


Listing Courtesy of: Oregon Datashare / Listed By: Ed Benjamin, Gould & Associates Realty
17299 White Oak Place Bend, OR 97707
Active (16 Days)
$1,295,000 (USD)
Description
MLS #:
220223880
220223880
Taxes
$6,644(2025)
$6,644(2025)
Lot Size
22.24 acres
22.24 acres
Type
Single-Family Home
Single-Family Home
Year Built
1990
1990
Style
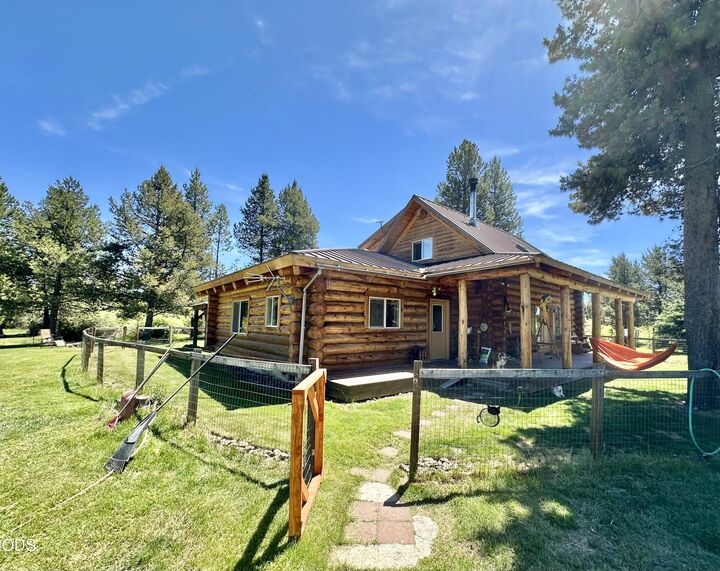
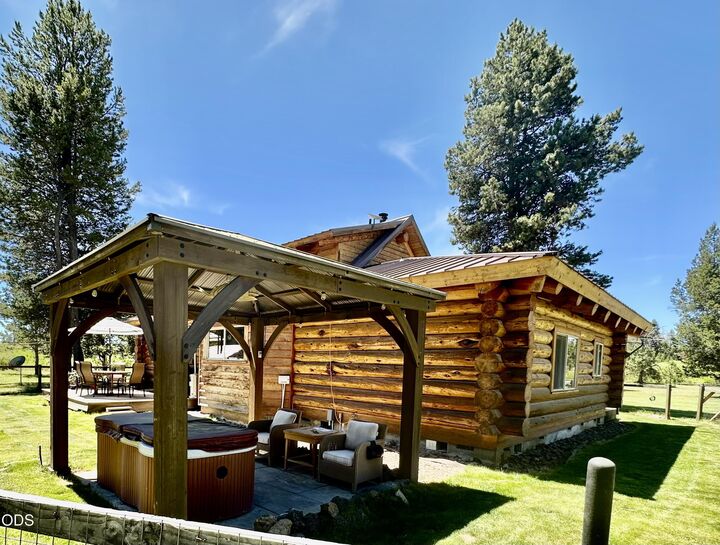
Log
Log
Views
Cascade Mountains, Territorial, Mountain(s), River, Forest, Panoramic, Park/Greenbelt
Cascade Mountains, Territorial, Mountain(s), River, Forest, Panoramic, Park/Greenbelt
County
Deschutes County
Deschutes County
Listed By
Ed Benjamin, Gould & Associates Realty
Source
Oregon Datashare
Last checked Jul 8 2026 at 7:15 AM GMT+0000
Oregon Datashare
Last checked Jul 8 2026 at 7:15 AM GMT+0000
Bathroom Details
- Full Bathrooms: 2
Interior Features
- Kitchen Island
- Linen Closet
- Shower/Tub Combo
- Solid Surface Counters
- Walk-In Closet(s)
- Vaulted Ceiling(s)
- Fiberglass Stall Shower
- Primary Downstairs
Kitchen
- Dishwasher
- Microwave
- Range
- Water Heater
- Oven
- Refrigerator
- Dryer
- Washer
- Water Softener
Subdivision
- Lazy River West
Lot Information
- Adjoins Public Lands
- Level
- Native Plants
- Wooded
- Pasture
Property Features
- Fireplace: Living Room
- Fireplace: Wood Burning
- Foundation: Stemwall
- Foundation: Concrete Perimeter
Heating and Cooling
- Electric
- Wood
- Radiant
- Other
Flooring
- Carpet
- Hardwood
- Tile
Exterior Features
- Roof: Metal
Utility Information
- Sewer: Alternative Treatment Tech System
School Information
- Elementary School: Rosland Elem
- Middle School: Lapine Middle
- High School: Lapine SR High
Parking
- Other
- Driveway
- Gravel
- Storage
- Gated
- Rv Access/Parking
- Detached Carport
Stories
- Two
Living Area
- 1,882 sqft
Location
Estimated Monthly Mortgage Payment
*Based on Fixed Interest Rate withe a 30 year term, principal and interest only
Listing price
Down payment
%
Interest rate
%Mortgage calculator estimates are provided by CENTURY 21 Real Estate LLC and are intended for information use only. Your payments may be higher or lower and all loans are subject to credit approval.
Disclaimer:
© 2026 Oregon Datashare (KCAR | MLSCO | SOMLS). All rights reserved. The data relating to real estate for sale on this web site comes in part from the Internet Data Exchange Program of the Oregon Datashare. Real estate listings held by IDX Brokerage firms other than (insert company name) are marked with the Internet Data Exchange logo or the Internet Data Exchange thumbnail logo and detailed information about them includes the name of the listing Brokers. Information provided is for consumers personal, non-commercial use and may not be used for any purpose other than to identify prospective properties the viewer may be interested in purchasing. The consumer will not copy, retransmit nor redistribute any of the content from this website. Information provided is deemed reliable, but not guaranteed. Listing courtesy of CENTURY 21 Real Estate LLC. Data last updated: 7/8/26 00:15.



This amazing one-of-a-kind private estate with a Northwest Custom Log Home on 22+ acres is 95% encircled by approximately a mile of Little Deschutes Riverfront. Nearly an hour tube float beginning to end without ever leaving home!
A brand new ATT Septic System was installed in May 2026. The property currently has 9 acres in farm deferral.
A total of 22.24 adjoining acres, 2 separate residential tax lots, including tax accounts 126340, 255139 and 245470.