

Listing Courtesy of:  RMLS / Listed By: Sekisui House Pnw, Inc
 RMLS / Listed By: Sekisui House Pnw, Inc
 1920 S 32nd Ave 13 Cornelius, OR 97113
Active (1 Days)
$710,822 (USD)
OPEN HOUSE TIMES
-
OPENTue, Sep 2211:00 am - 5:00 pm
-
OPENWed, Sep 2311:00 am - 5:00 pm
-
OPENThu, Sep 2411:00 am - 5:00 pm
show more

Description
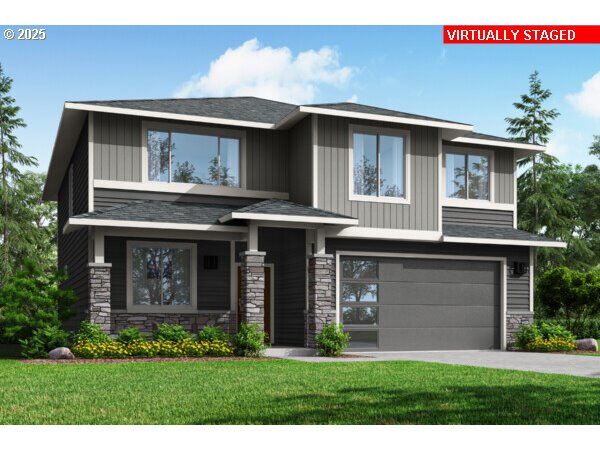
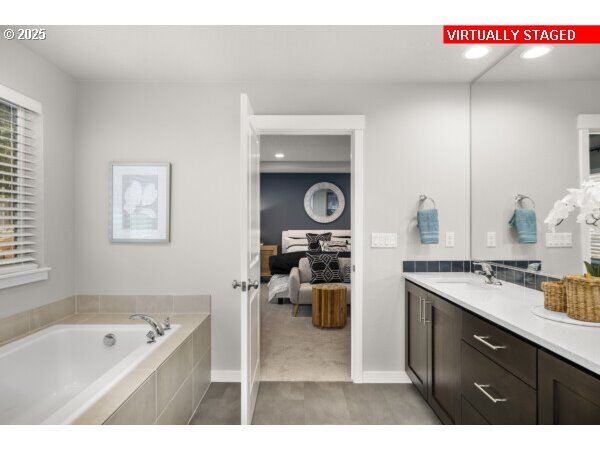
Special Financing Available Through Builder's Preferred Lender! Welcome home to this thoughtfully designed 4-bedroom home featuring a main-level bedroom and full bath, ideal for guests, a home office, or flexible living. A thoughtful entry leads to the open-concept great room and gourmet kitchen with quartz countertops, stainless steel appliances, gas cooktop, oversized pantry, and durable laminate flooring. Upstairs, you'll find three additional bedrooms, a versatile loft, and a convenient laundry room. Designed for both everyday living and entertaining, this home offers the perfect blend of comfort, style, and functionality. Open daily 10 AM to 6 PM. Photos are of the model home. Actual finishes, features, and selections may vary.
MLS #:
564262006
564262006
Type
Single-Family Home
Single-Family Home
Year Built
2026
2026
Style
2 Story, Craftsman
2 Story, Craftsman
Views
Territorial
Territorial
County
Washington County
Washington County
Community
Laurel Woods
Laurel Woods
Listed By
Jenny Peterson, Sekisui House Pnw, Inc
Source
RMLS
Last checked Sep 21 2026 at 11:54 PM GMT+0000
RMLS
Last checked Sep 21 2026 at 11:54 PM GMT+0000
Bathroom Details
- Full Bathrooms: 3
Interior Features
- High Ceilings
- Laundry
- Wall to Wall Carpet
- Laminate Flooring
- Soaking Tub
- Vaulted Ceiling(s)
- Windows: Double Pane Windows
- Appliance: Dishwasher
- Appliance: Pantry
- Appliance: Quartz
- Appliance: Island
- Appliance: Microwave
- Appliance: Disposal
- Appliance: Stainless Steel Appliance(s)
- Appliance: Gas Appliances
- Appliance: Plumbed for Ice Maker
- Windows: Vinyl Frames
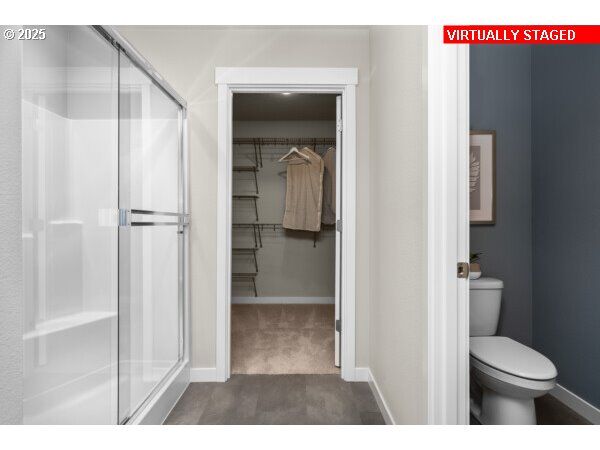
- Accessibility: Walk-In Shower
- Appliance: Cooktop
- Accessibility: Utility Room on Main
- Accessibility: Main Floor Bedroom W/Bath
- Accessibility: Garage on Main
Kitchen
- Island
- Pantry
- Laminate Flooring
- Disposal
- Dishwasher
- Microwave
Subdivision
- Laurel Woods
Lot Information
- Level
Property Features
- Fireplace: Gas
- Foundation: Concrete Perimeter
- Foundation: Pillar/Post/Pier
Heating and Cooling
- Energy Star Qualified Equipment
- Forced Air - 95+%
- Air Conditioning Ready
Basement Information
- Crawl Space
Homeowners Association Information
- Dues: $46/Monthly
Exterior Features
- Lap Siding
- Cement Siding
- Roof: Composition
Utility Information
- Sewer: Public Sewer
- Fuel: Gas, Electricity
School Information
- Elementary School: Free Orchards
- Middle School: Evergreen
- High School: Glencoe
Garage
- Attached
Parking
- Driveway
Stories
- 2
Living Area
- 2,676 sqft
Location
Estimated Monthly Mortgage Payment
*Based on Fixed Interest Rate withe a 30 year term, principal and interest only
Listing price
Down payment
%
Interest rate
%Mortgage calculator estimates are provided by CENTURY 21 Real Estate LLC and are intended for information use only. Your payments may be higher or lower and all loans are subject to credit approval.
Disclaimer: The content relating to real estate for sale on this web site comes in part from the IDX program of the RMLS of Portland, Oregon. Real estate listings held by brokerage firms other than CENTURY 21 Real Estate LLC are marked with the RMLS logo, and detailed information about these properties includes the names of the listing brokers.
Listing content is copyright © 2026 RMLS, Portland, Oregon.
All information provided is deemed reliable but is not guaranteed and should be independently verified.
Last updated on (9/21/26 16:54).
Some properties which appear for sale on this web site may subsequently have sold or may no longer be available.


