

Listing Courtesy of:  RMLS / Listed By: Cascade Hasson Sotheby's International Realty
 RMLS / Listed By: Cascade Hasson Sotheby's International Realty
 4023 SE Emily Way Corvallis, OR 97330
Active (18 Days)
$499,900 (USD)
OPEN HOUSE TIMES
-
OPENSat, Aug 2911:00 am - 2:00 pm
-
OPENSun, Aug 3011:00 am - 2:00 pm
Description
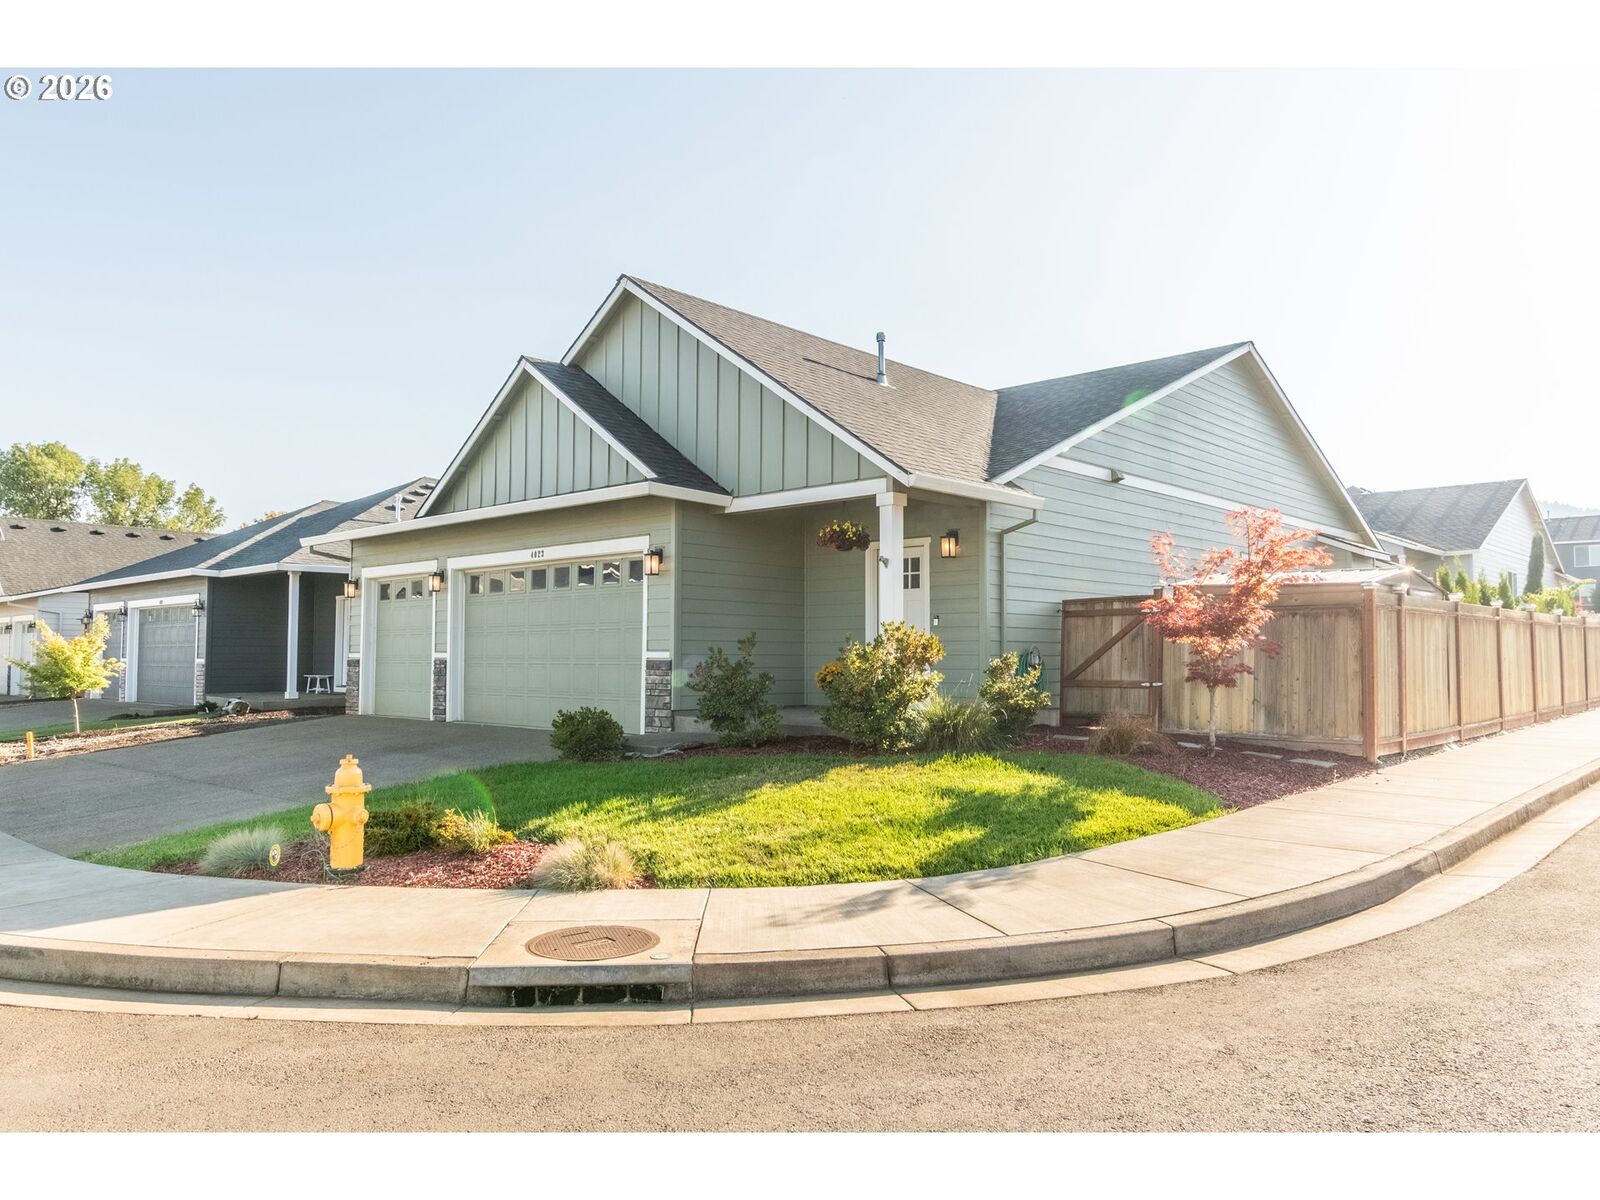
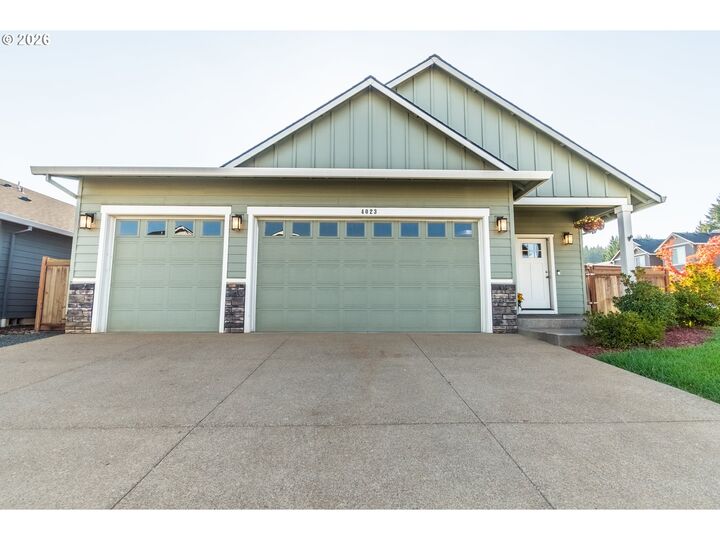
Calloway Creek is a Lovely Community surrounded by Farmland and Territorial views. 8 miles from Corvallis & Albany. Builder Chad E Davis', Houston A Floor plan boasts High ceilings & an Open Floor plan with Luxury VP flooring. The Kitchen has a beautiful Quartz Island & Countertops,Pantry/gas stove/Stainless appliances. Backyard has large covered patio,Blueberry/raspberry/strawberry plants along w/ several raised beds w/ drip lines, Fire Pit,Shed on side for storage/could be a dog run or extra gardening area on other side of home.Cedar Hot tub is negotiable. Large Primary Bedroom with walk in closet,Bathrooms also have Quartz Countertops. If your looking for extra space for a workshop/crafting room/playroom, there is a space inside the 3 car garage that would be perfect! Seller happy to convert back if buyer prefers.OPEN HOUSE AUG 29 and AUG 30 11-2
MLS #:
319598245
319598245
Taxes
$5,254(2025)
$5,254(2025)
Lot Size
6,098 SQFT
6,098 SQFT
Type
Single-Family Home
Single-Family Home
Year Built
2021
2021
Style
Ranch, 1 Story
Ranch, 1 Story
Views
Territorial
Territorial
County
Benton County
Benton County
Community
Calloway Creek - Phase 3
Calloway Creek - Phase 3
Listed By
Amanda MacLaughlin, Cascade Hasson Sotheby's International Realty
Source
RMLS
Last checked Aug 28 2026 at 2:39 AM GMT+0000
RMLS
Last checked Aug 28 2026 at 2:39 AM GMT+0000
Bathroom Details
- Full Bathrooms: 2
Interior Features
- High Ceilings
- Laundry
- Garage Door Opener
- Ceiling Fan(s)
- Tile Floor
- Soaking Tub
- Quartz
- Sprinkler
- Vaulted Ceiling(s)
- Windows: Double Pane Windows
- Appliance: Dishwasher
- Appliance: Pantry
- Appliance: Quartz
- Appliance: Island
- Appliance: Microwave
- Appliance: Disposal
- Appliance: Gas Appliances
- Appliance: Free-Standing Range
- Windows: Wood Frames
- Accessibility: One Level
Subdivision
- Calloway Creek - Phase 3
Lot Information
- Level
- Corner Lot
- Irrigated/Irrigation Equipment
Property Features
- Fireplace: Gas
- Foundation: Other
Heating and Cooling
- Forced Air
- Central Air
Basement Information
- Crawl Space
Homeowners Association Information
- Dues: $425/Annually
Exterior Features
- Lap Siding
- Cement Siding
- Roof: Composition
Utility Information
- Sewer: Public Sewer
- Fuel: Gas
School Information
- Elementary School: Mt View
- Middle School: Cheldelin
- High School: Cresent Valley
Garage
- Attached
Parking
- Driveway
Stories
- 1
Living Area
- 1,722 sqft
Location
Estimated Monthly Mortgage Payment
*Based on Fixed Interest Rate withe a 30 year term, principal and interest only
Listing price
Down payment
%
Interest rate
%Mortgage calculator estimates are provided by CENTURY 21 Real Estate LLC and are intended for information use only. Your payments may be higher or lower and all loans are subject to credit approval.
Disclaimer: The content relating to real estate for sale on this web site comes in part from the IDX program of the RMLS of Portland, Oregon. Real estate listings held by brokerage firms other than CENTURY 21 Real Estate LLC are marked with the RMLS logo, and detailed information about these properties includes the names of the listing brokers.
Listing content is copyright © 2026 RMLS, Portland, Oregon.
All information provided is deemed reliable but is not guaranteed and should be independently verified.
Last updated on (8/27/26 19:39).
Some properties which appear for sale on this web site may subsequently have sold or may no longer be available.


