

Listing Courtesy of:  RMLS / Listed By: Pellego, LLC - Contact: 541-399-9535
 RMLS / Listed By: Pellego, LLC - Contact: 541-399-9535
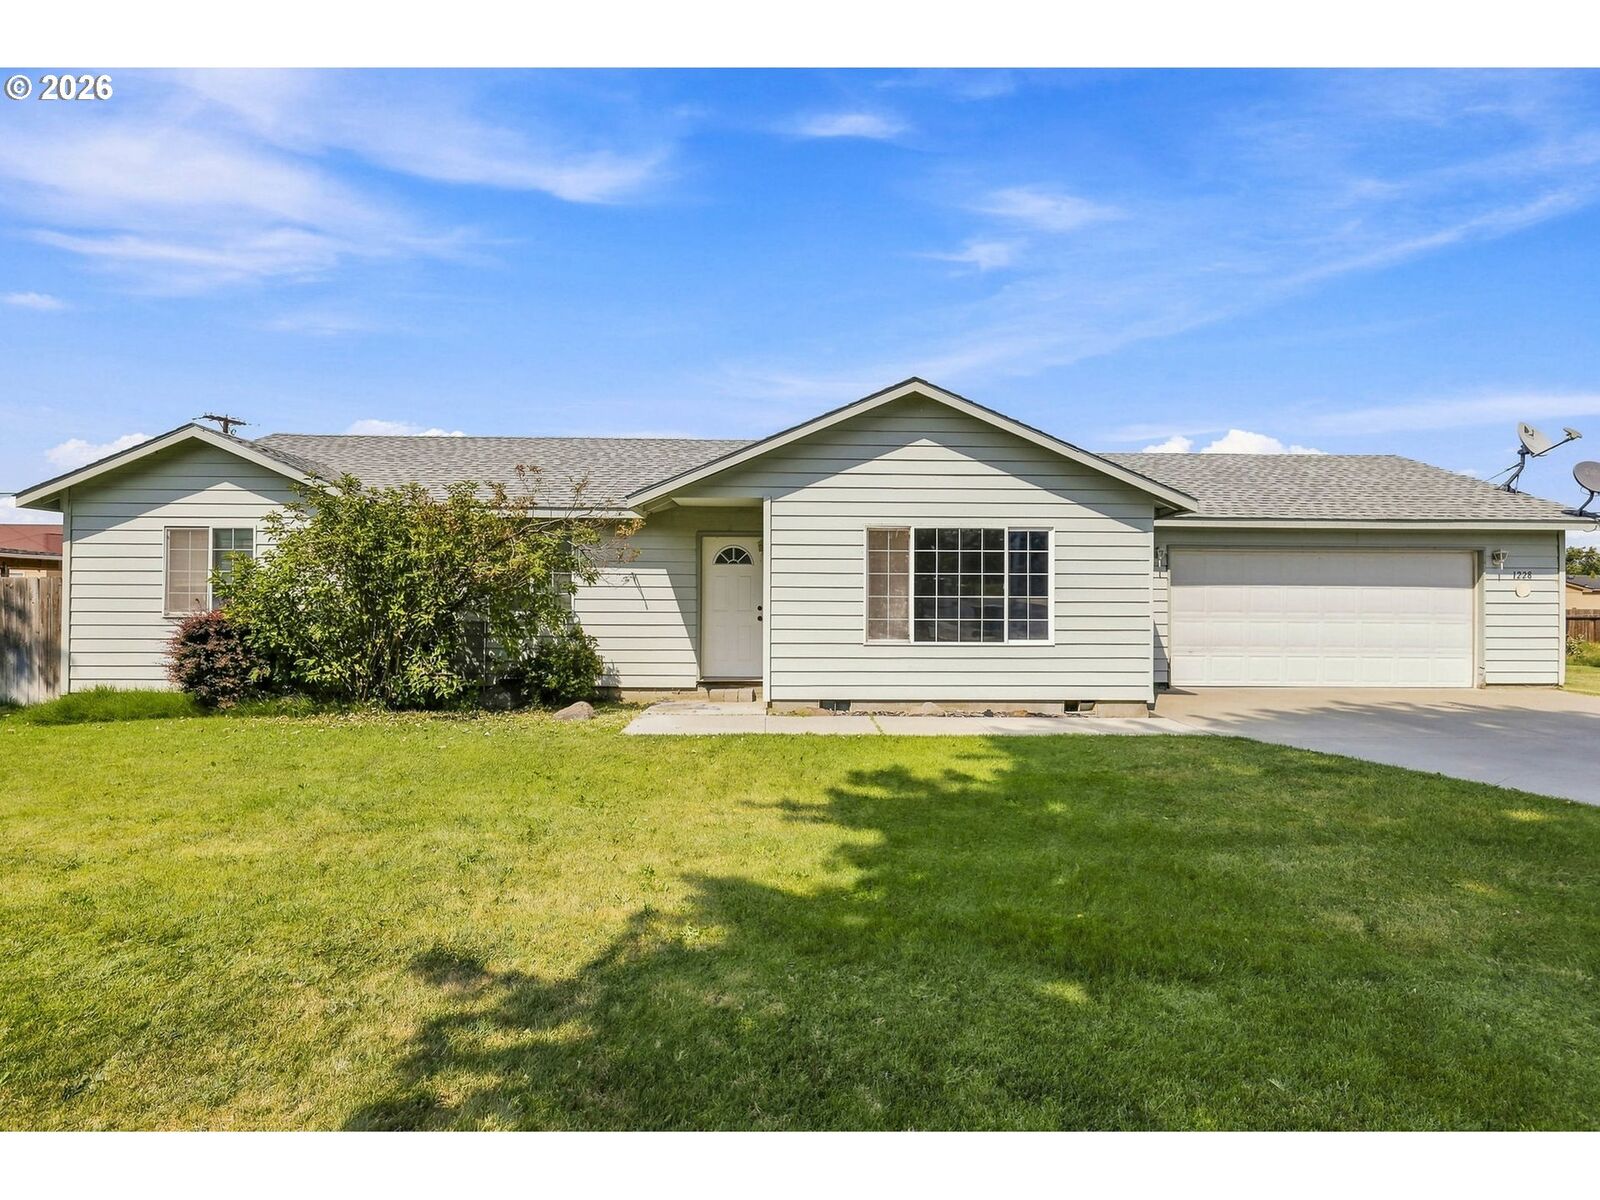
 1228 SW Martin Ct Hermiston, OR 97838
Active (2 Days)
$289,900 (USD)
MLS #:
495241606
495241606
Taxes
$3,529(2025)
$3,529(2025)
Lot Size
10,018 SQFT
10,018 SQFT
Type
Single-Family Home
Single-Family Home
Year Built
2005
2005
Style
Ranch, 1 Story
Ranch, 1 Story
County
Umatilla County
Umatilla County
Listed By
Adam Kuatt, Pellego, LLC, Contact: 541-399-9535
Source
RMLS
Last checked Sep 1 2026 at 10:11 AM GMT+0000
RMLS
Last checked Sep 1 2026 at 10:11 AM GMT+0000
Bathroom Details
- Full Bathroom: 1
- Partial Bathroom: 1
Interior Features
- Ceiling Fan(s)
- Windows: Double Pane Windows
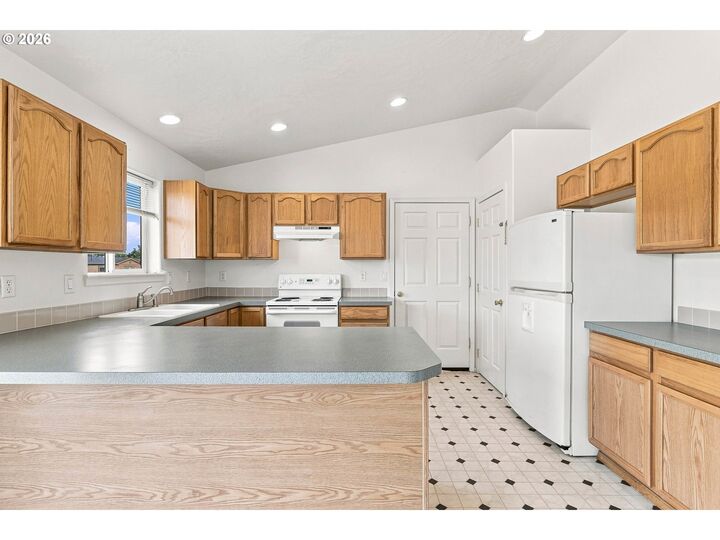
- Appliance: Dishwasher
- Appliance: Pantry
- Windows: Vinyl Frames
Lot Information
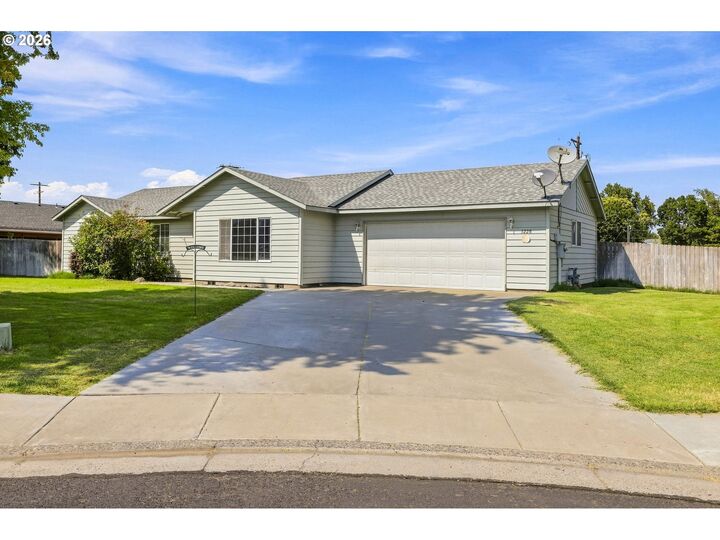
- Cul-De-Sac
Property Features
- Foundation: Slab
Heating and Cooling
- Forced Air
- Central Air
Basement Information
- Crawl Space
Exterior Features
- Lap Siding
- Roof: Composition
Utility Information
- Sewer: Public Sewer
- Fuel: Gas, Electricity
School Information
- Elementary School: West Park
- Middle School: Armand Larive
- High School: Hermiston
Garage
- Attached
Parking
- Driveway
Stories
- 1
Living Area
- 1,284 sqft
Additional Information: Pellego, LLC | 541-399-9535
Location
Estimated Monthly Mortgage Payment
*Based on Fixed Interest Rate withe a 30 year term, principal and interest only
Listing price
Down payment
%
Interest rate
%Mortgage calculator estimates are provided by CENTURY 21 Real Estate LLC and are intended for information use only. Your payments may be higher or lower and all loans are subject to credit approval.
Disclaimer: The content relating to real estate for sale on this web site comes in part from the IDX program of the RMLS of Portland, Oregon. Real estate listings held by brokerage firms other than CENTURY 21 Real Estate LLC are marked with the RMLS logo, and detailed information about these properties includes the names of the listing brokers.
Listing content is copyright © 2026 RMLS, Portland, Oregon.
All information provided is deemed reliable but is not guaranteed and should be independently verified.
Last updated on (9/1/26 03:11).
Some properties which appear for sale on this web site may subsequently have sold or may no longer be available.



Description