

Listing Courtesy of:  RMLS / Listed By: Pacific Lifestyle Homes Inc
 RMLS / Listed By: Pacific Lifestyle Homes Inc
 32824 NW Walteria Ln Hillsboro, OR 97124
Active (1 Days)
$1,765,000 (USD)
OPEN HOUSE TIMES
-
OPENSat, Sep 511:00 am - 5:00 pm
-
OPENSun, Sep 1311:00 am - 5:00 pm

Description
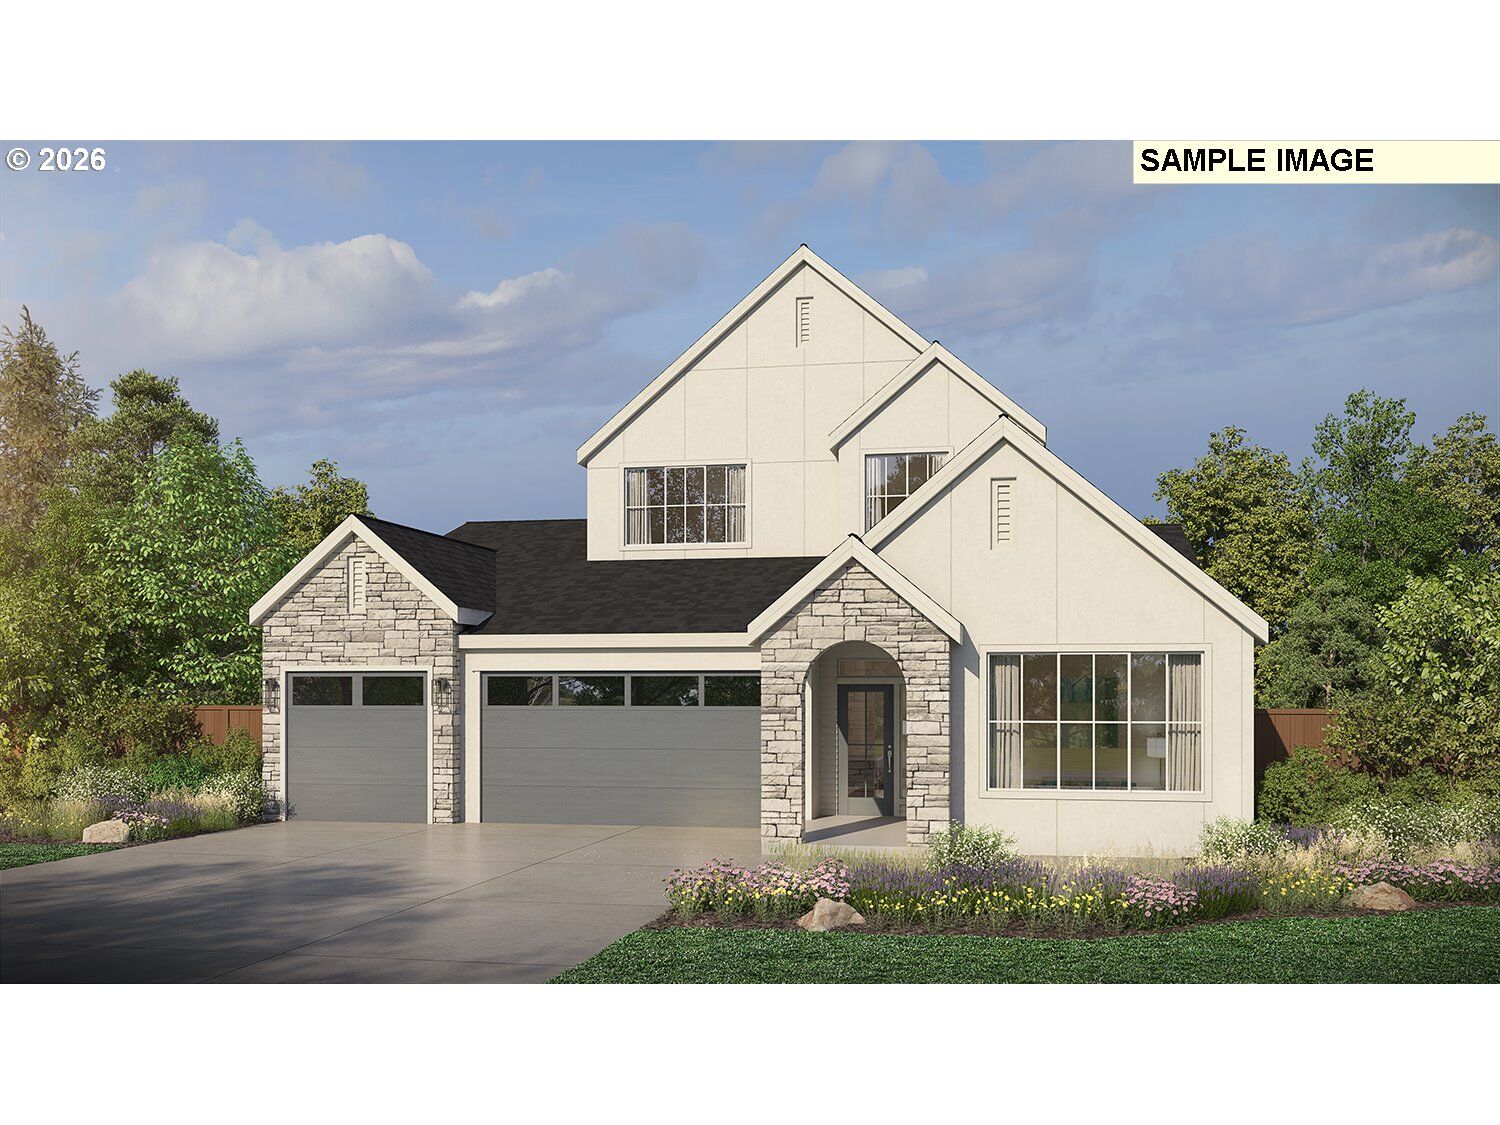
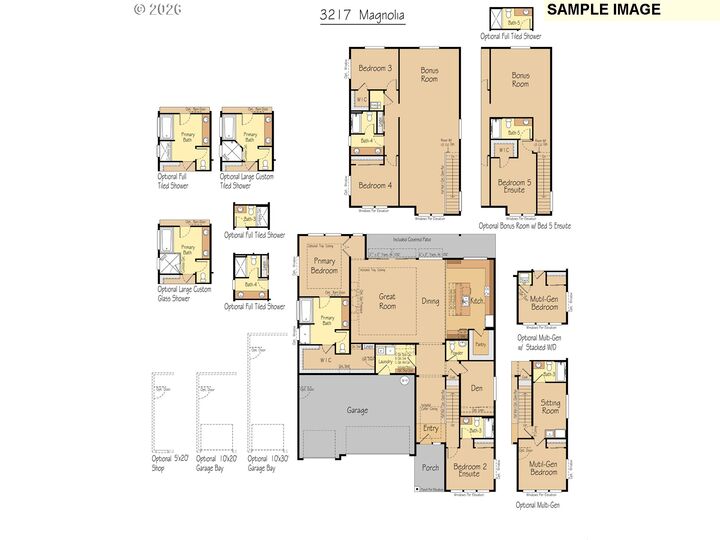
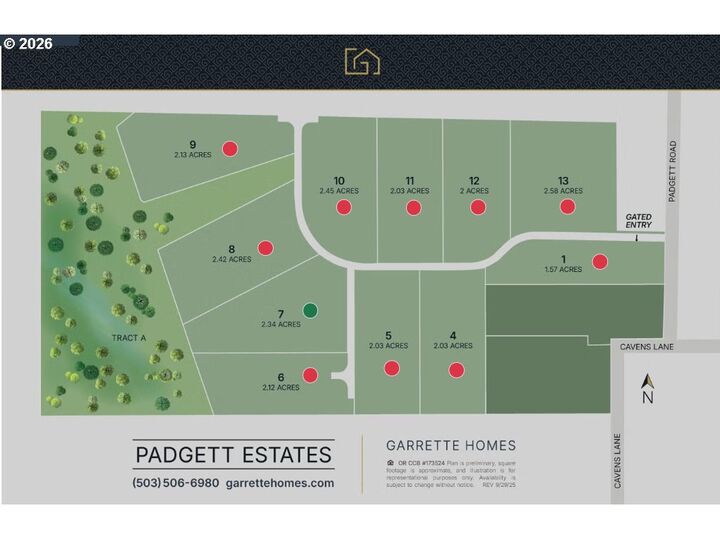
Welcome to Padgett Estates, a brand-new gated acreage community in Hillsboro, where a rare opportunity awaits on one of our final remaining homesites! Presenting The Magnolia, featuring 3,217 SF, 4 bedrooms, and 3.5 baths of luxurious, open-concept living.Designed to impress, this beautiful home features 10' ceilings on the main and 9' ceilings upstairs. The spacious great room flows seamlessly into the dining area and kitchen, highlighted by a generous 5' island and access to the covered patio. The main-level primary suite is a private retreat with a soaking tub, large custom glass shower, and walk-in closet with a convenient added door directly to the laundry room. Bedroom 2 is also located on the main and features an ensuite bath with an upgraded full tiled shower. Upstairs, you'll find two additional bedrooms, a full bath, and a spacious bonus room.Structural options have been selected, but construction has not yet begun—giving you the exciting opportunity to work with a professional designer in our 5,000 SF Design Studio to personalize the interior finishes to your taste.Schedule your appointment today to tour our Regional Model Home, The Palisade, featured in the prestigious 2024 Street of Dreams, right here in Padgett Estates!
MLS #:
737898420
737898420
Lot Size
2.36 acres
2.36 acres
Type
Single-Family Home
Single-Family Home
Year Built
2026
2026
Style
Farmhouse
Farmhouse
Views
Territorial, Seasonal, Mountain(s)
Territorial, Seasonal, Mountain(s)
County
Washington County
Washington County
Community
Padgett Estates
Padgett Estates
Listed By
Rose-Marie Burns, Pacific Lifestyle Homes Inc
Source
RMLS
Last checked Aug 31 2026 at 7:41 AM GMT+0000
RMLS
Last checked Aug 31 2026 at 7:41 AM GMT+0000
Bathroom Details
- Full Bathrooms: 3
- Partial Bathroom: 1
Interior Features
- High Ceilings
- Garage Door Opener
- Wall to Wall Carpet
- Tile Floor
- Laminate Flooring
- Quartz
- Windows: Double Pane Windows
- Appliance: Dishwasher
- Appliance: Pantry
- Appliance: Island
- Appliance: Microwave
- Appliance: Disposal
- Appliance: Gas Appliances
- Windows: Vinyl Frames
- Appliance: Cooktop
- Appliance: Built-In Oven
- Accessibility: Main Floor Bedroom W/Bath
- Accessibility: Garage on Main
- Accessibility: Built-In Lighting
- Appliance: Double Oven
- Accessibility: Natural Lighting
Subdivision
- Padgett Estates
Lot Information
- Trees
- Gated
- Gentle Sloping
Property Features
- Fireplace: Propane
- Foundation: Concrete Perimeter
Heating and Cooling
- Forced Air - 95+%
- Heat Pump
Basement Information
- Crawl Space
Exterior Features
- Cement Siding
- Board & Batten Siding
- Cultured Stone
Utility Information
- Sewer: Septic Tank
- Fuel: Propane, Electricity
School Information
- Elementary School: McKinney
- Middle School: Evergreen
- High School: Glencoe
Garage
- Attached
Parking
- Driveway
Stories
- 2
Living Area
- 3,217 sqft
Location
Estimated Monthly Mortgage Payment
*Based on Fixed Interest Rate withe a 30 year term, principal and interest only
Listing price
Down payment
%
Interest rate
%Mortgage calculator estimates are provided by CENTURY 21 Real Estate LLC and are intended for information use only. Your payments may be higher or lower and all loans are subject to credit approval.
Disclaimer: The content relating to real estate for sale on this web site comes in part from the IDX program of the RMLS of Portland, Oregon. Real estate listings held by brokerage firms other than CENTURY 21 Real Estate LLC are marked with the RMLS logo, and detailed information about these properties includes the names of the listing brokers.
Listing content is copyright © 2026 RMLS, Portland, Oregon.
All information provided is deemed reliable but is not guaranteed and should be independently verified.
Last updated on (8/31/26 00:41).
Some properties which appear for sale on this web site may subsequently have sold or may no longer be available.


