

Listing Courtesy of:  RMLS / Listed By: More Realty - Contact: 503-860-3664
 RMLS / Listed By: More Realty - Contact: 503-860-3664
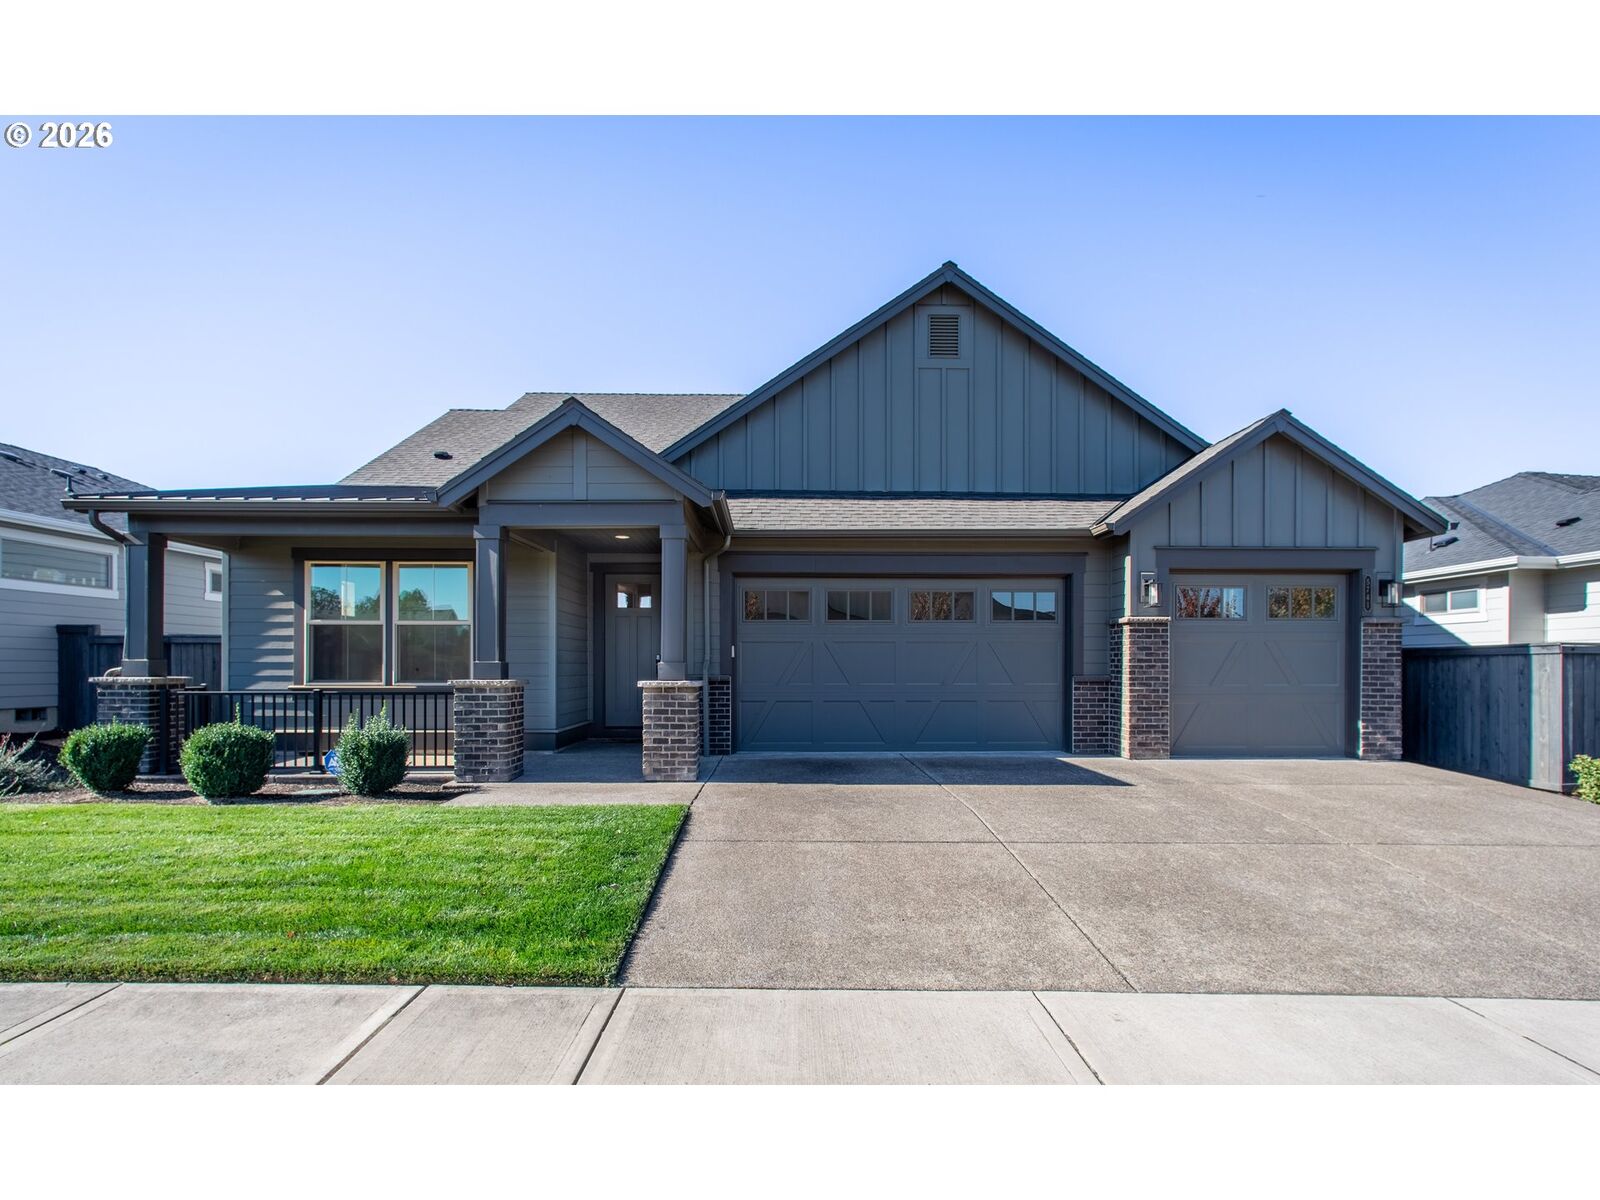
5741 SE 80th Ave Hillsboro, OR 97129
Active (27 Days)
$899,900 (USD)

MLS #:
215829388
215829388
Taxes
$7,402(2025)
$7,402(2025)
Lot Size
6,098 SQFT
6,098 SQFT
Type
Single-Family Home
Single-Family Home
Year Built
2020
2020
Style
2 Story, Farmhouse
2 Story, Farmhouse
Views
Territorial
Territorial
County
Washington County
Washington County
Listed By
Karolyn Wold, More Realty, Contact: 503-860-3664
Source
RMLS
Last checked Nov 13 2026 at 4:24 PM GMT+0000
RMLS
Last checked Nov 13 2026 at 4:24 PM GMT+0000
Bathroom Details
- Full Bathrooms: 3
Interior Features
- Granite
- High Ceilings
- Washer/Dryer
- Laundry
- Garage Door Opener
- Ceiling Fan(s)
- Wall to Wall Carpet
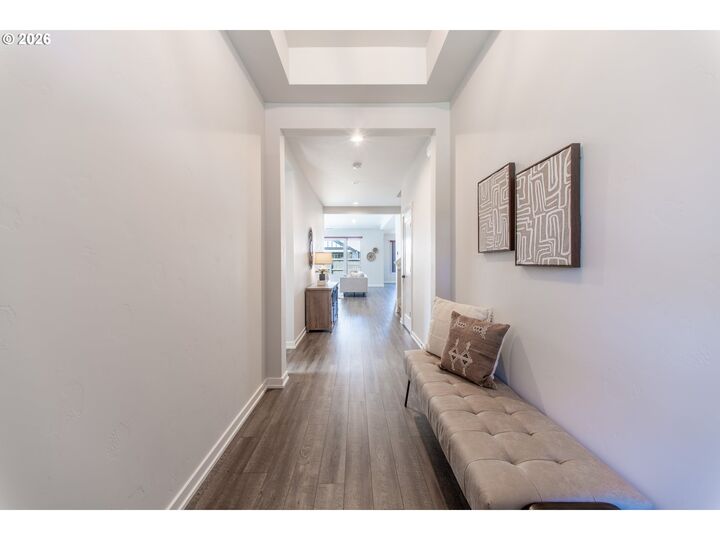
- Laminate Flooring
- Soaking Tub
- Vinyl Floor
- Vaulted Ceiling(s)
- Windows: Double Pane Windows
- Appliance: Dishwasher
- Appliance: Pantry
- Appliance: Quartz
- Appliance: Island
- Appliance: Microwave
- Appliance: Disposal
- Appliance: Stainless Steel Appliance(s)
- Appliance: Gas Appliances
- Appliance: Plumbed for Ice Maker
- Windows: Vinyl Frames
- Appliance: Free-Standing Refrigerator
- Appliance: Free-Standing Range
- Accessibility: Main Floor Bedroom W/Bath
- Accessibility: Garage on Main
Lot Information
- Level
Property Features
- Fireplace: Gas
Heating and Cooling
- Forced Air - 95+%
- Central Air
Basement Information
- Crawl Space
Homeowners Association Information
- Dues: $122/Monthly
Exterior Features
- Wood Composite
- Roof: Composition
Utility Information
- Utilities: Utilities-Internet/Tech: Cable
- Sewer: Public Sewer
- Fuel: Gas, Electricity
- Energy: Tankless, Insulation and Ceiling Insulation, Double Pane Windows
School Information
- Elementary School: Tamarack
- Middle School: South Meadows
- High School: Hillsboro
Garage
- Attached
- Oversized
Parking
- Driveway
Stories
- 2
Living Area
- 2,754 sqft
Additional Information: More Realty | 503-860-3664
Location
Estimated Monthly Mortgage Payment
*Based on Fixed Interest Rate withe a 30 year term, principal and interest only
Listing price
Down payment
%
Interest rate
%Mortgage calculator estimates are provided by CENTURY 21 Real Estate LLC and are intended for information use only. Your payments may be higher or lower and all loans are subject to credit approval.
Disclaimer: The content relating to real estate for sale on this web site comes in part from the IDX program of the RMLS of Portland, Oregon. Real estate listings held by brokerage firms other than CENTURY 21 Real Estate LLC are marked with the RMLS logo, and detailed information about these properties includes the names of the listing brokers.
Listing content is copyright © 2026 RMLS, Portland, Oregon.
All information provided is deemed reliable but is not guaranteed and should be independently verified.
Last updated on (11/13/26 08:24).
Some properties which appear for sale on this web site may subsequently have sold or may no longer be available.



Description