

Listing Courtesy of: Oregon Datashare / Listed By: Lori a Graves, Keller Williams Realty Southern Oregon
535 Lincoln Street Klamath Falls, OR 97601
Active (20 Days)
$339,000 (USD)
Description
MLS #:
220230193
220230193
Taxes
$2,958(2025)
$2,958(2025)
Lot Size
0.25 acres
0.25 acres
Type
Single-Family Home
Single-Family Home
Year Built
1929
1929
Style
Craftsman
Craftsman
Views
Mountain(s), Lake, Neighborhood
Mountain(s), Lake, Neighborhood
County
Klamath County
Klamath County
Listed By
Lori a Graves, Keller Williams Realty Southern Oregon
Source
Oregon Datashare
Last checked Nov 8 2026 at 3:41 AM GMT+0000
Oregon Datashare
Last checked Nov 8 2026 at 3:41 AM GMT+0000
Bathroom Details
- Full Bathrooms: 3
Interior Features
- Ceiling Fan(s)
- Kitchen Island
- Linen Closet
- Pantry
- Shower/Tub Combo
- Walk-In Closet(s)
- Tile Shower
- Tile Counters
- Vaulted Ceiling(s)
- Built-In Features
- Primary Downstairs
Kitchen
- Dishwasher
- Range
- Water Heater
- Oven
- Range Hood
- Refrigerator
- Dryer
- Washer
Subdivision
- Klamath Falls -First Addition
Lot Information
- Fenced
- Corner Lot
- Landscaped
- Level
Property Features
- Fireplace: Living Room
- Fireplace: Wood Burning
- Foundation: Stemwall
Heating and Cooling
- Forced Air
- Natural Gas
- Wood
- Fireplace(s)
- None
Basement Information
- Full
- Unfinished
Flooring
- Hardwood
- Vinyl
Exterior Features
- Roof: Composition
Utility Information
- Sewer: Public Sewer
School Information
- Elementary School: Check With District
- Middle School: Check With District
- High School: Check With District
Parking
- Driveway
- Workshop In Garage
- Alley Access
- Storage
- Gated
- Rv Access/Parking
Stories
- Two
Living Area
- 1,960 sqft
Location
Estimated Monthly Mortgage Payment
*Based on Fixed Interest Rate withe a 30 year term, principal and interest only
Listing price
Down payment
%
Interest rate
%Mortgage calculator estimates are provided by CENTURY 21 Real Estate LLC and are intended for information use only. Your payments may be higher or lower and all loans are subject to credit approval.
Disclaimer:
© 2026 Oregon Datashare (KCAR | MLSCO | SOMLS). All rights reserved. The data relating to real estate for sale on this web site comes in part from the Internet Data Exchange Program of the Oregon Datashare. Real estate listings held by IDX Brokerage firms other than (insert company name) are marked with the Internet Data Exchange logo or the Internet Data Exchange thumbnail logo and detailed information about them includes the name of the listing Brokers. Information provided is for consumers personal, non-commercial use and may not be used for any purpose other than to identify prospective properties the viewer may be interested in purchasing. The consumer will not copy, retransmit nor redistribute any of the content from this website. Information provided is deemed reliable, but not guaranteed. Listing courtesy of CENTURY 21 Real Estate LLC. Data last updated: 11/7/26 19:41.



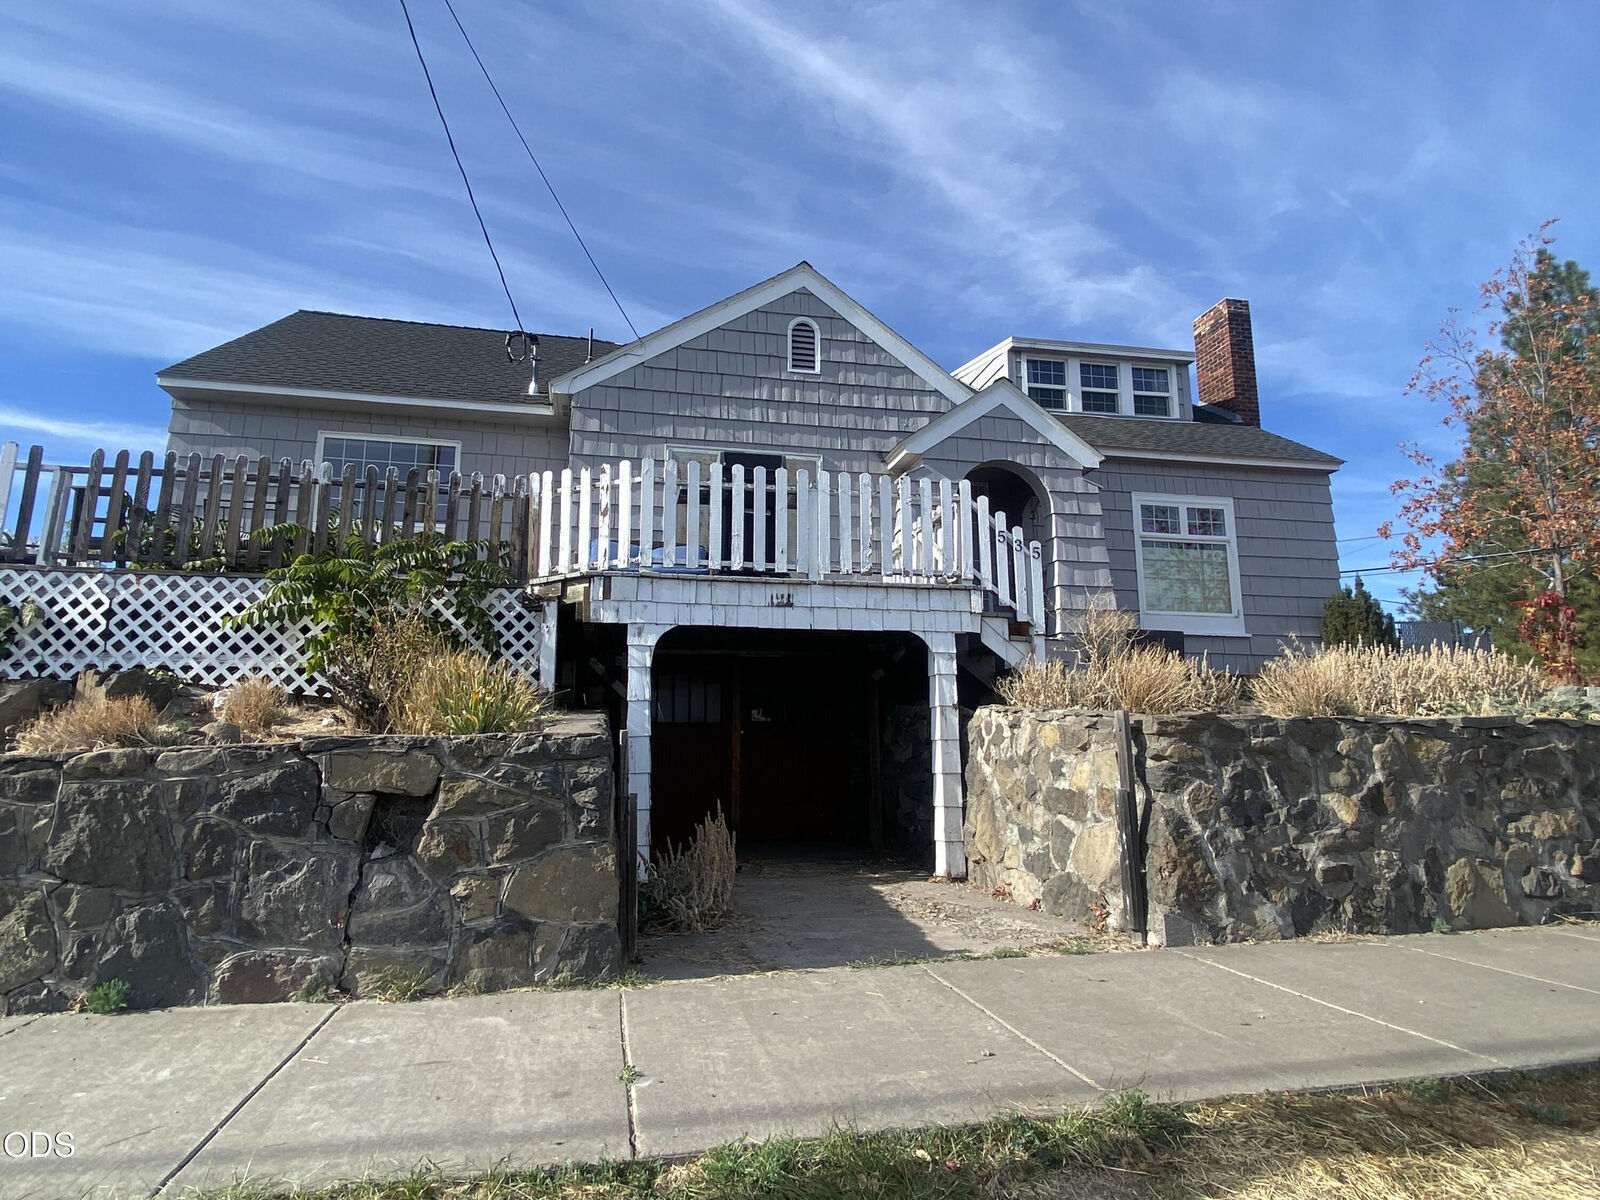
3 bedroom 3 full bath with all the charm you dream of.
Hardwood floors, working fireplace in the living room with built ins. A lot of windows throughout for natural light. Designated dining room with French doors for access to the deck. Kitchen is amazing with an island, pantry and built ins. All appliances stay. Laundry room on the main floor AND in the basement. Additional Great room with vaulted ceilings. One bedroom on the main floor and 2 bedrooms upstairs with full bath and walk in shower. This is a double lot so LOTS of parking. Drive through gate in the alley for access. Storage shed, Garage/ workshop in the basement, PLUS a detached 2 car garage with more parking. Property completely fenced
TAKE A LOOK !