

Listing Courtesy of:  RMLS / Listed By: More Realty - Contact: 503-341-6937
 RMLS / Listed By: More Realty - Contact: 503-341-6937
3130 NE 142nd Ave Portland, OR 97230
Active (14 Days)
$559,900 (USD)
OPEN HOUSE TIMES
-
OPENSat, Nov 72:00 pm - 4:00 pm
Description
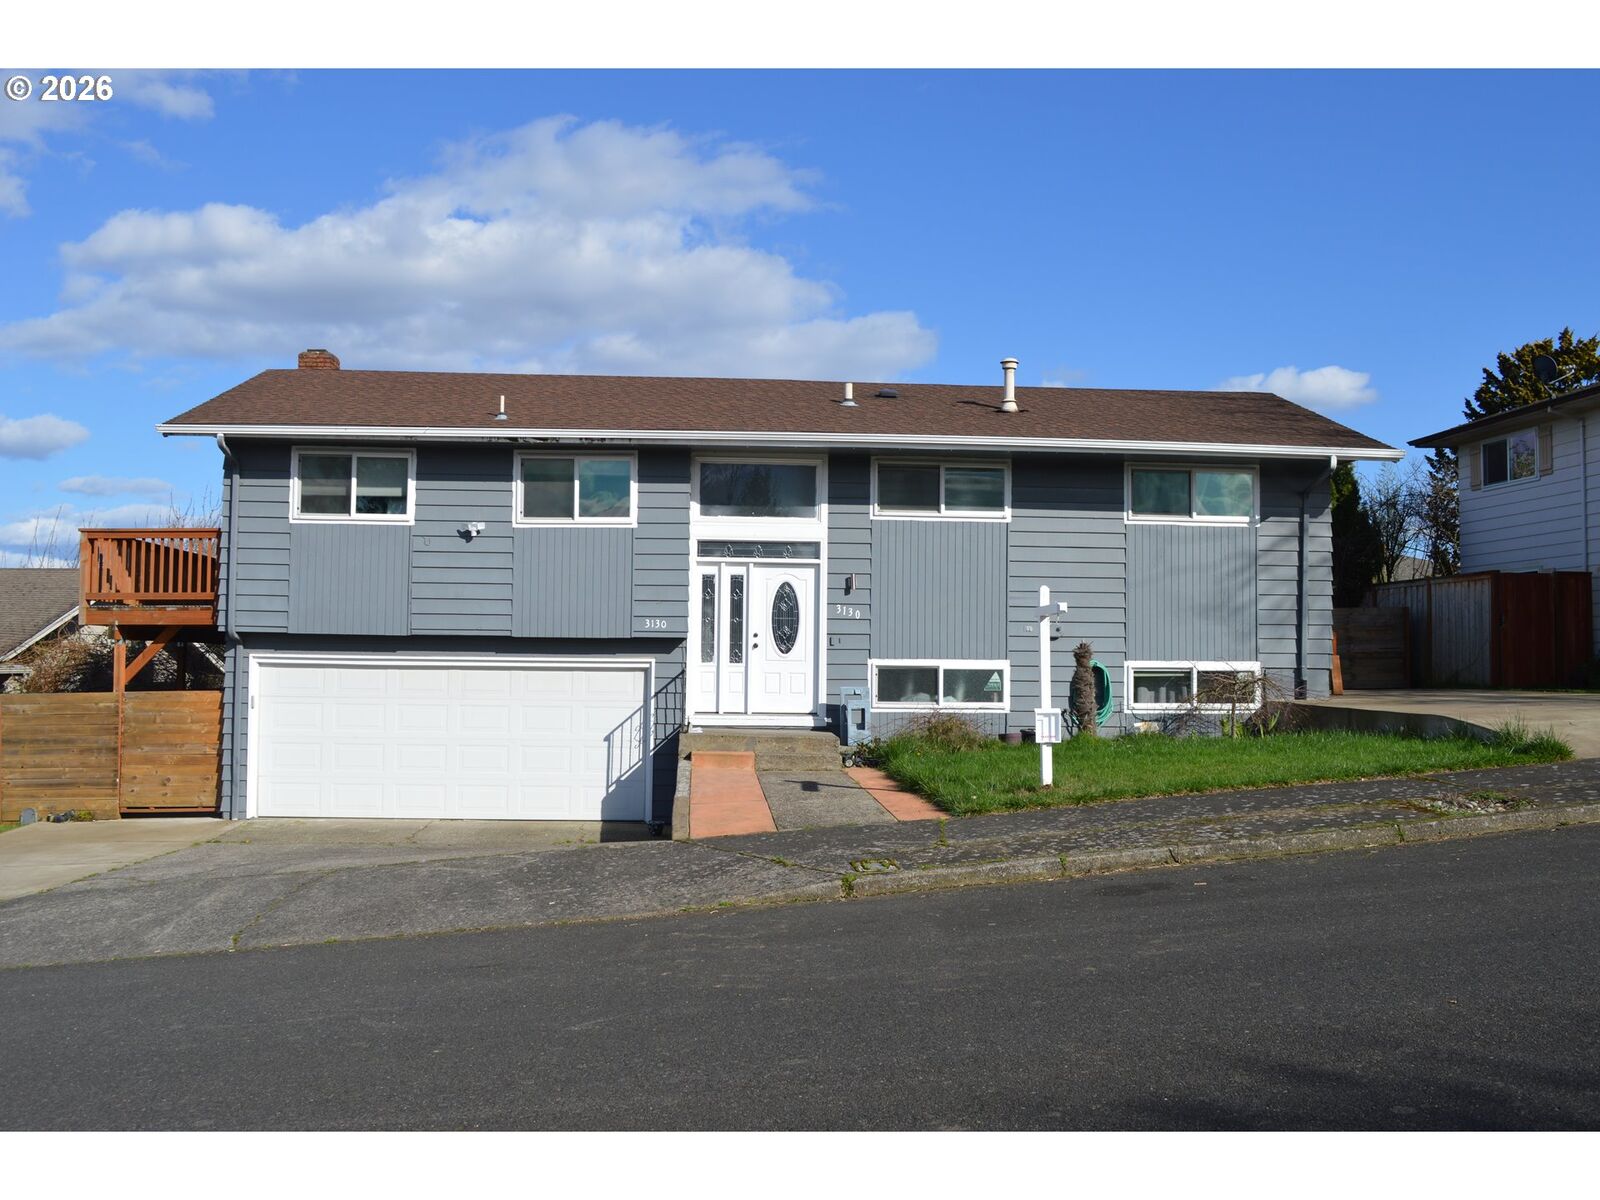
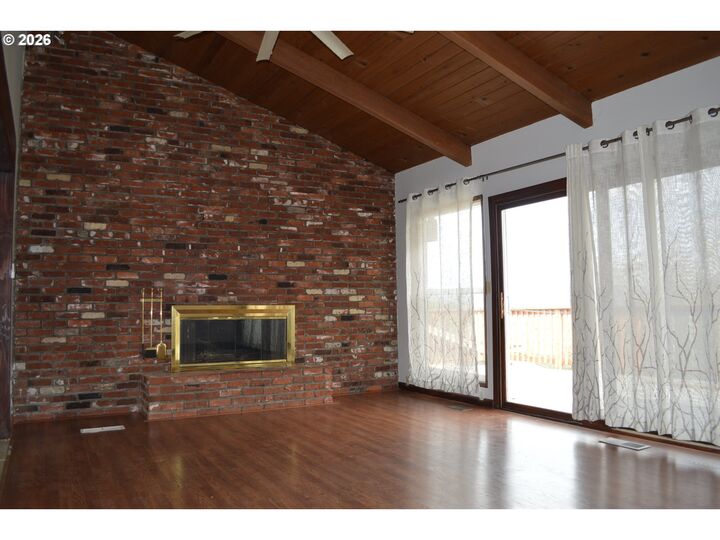
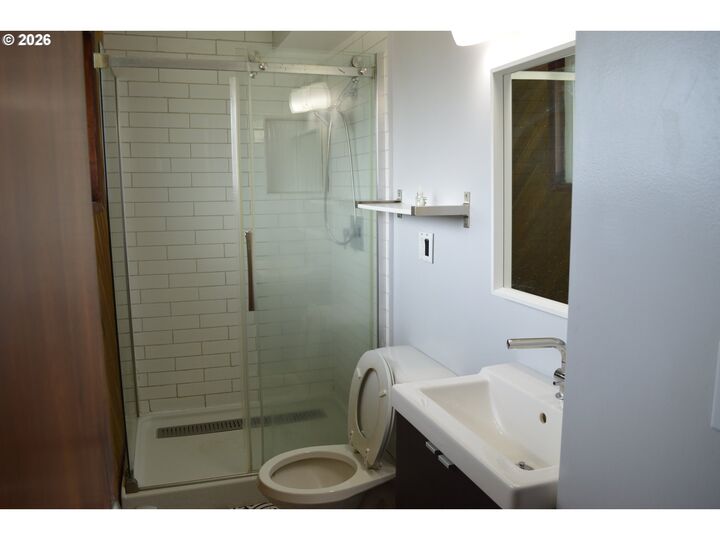
: Beautiful split level home in the well established Argay Terr neighborhood with very nice view. Nice stunningbeamed and vaulted ceilings, original Hardwood floors, floor to ceiling brick wall replace. Big and bright kitchen anddining area with eating bar. Five spacious bedrooms including a master bedroom full bath. Large deck overlooking expansive backyard and views of the mountain ranges, Columbia, Vancouver. Close to Luuwit View Park, schools andfreeway access. Beautiful remodel kitchen with quartz top, tile floor, stainless appliances, island. New vinyl windows,deck and floor. Living room and dining room with sliding doors to deck with very nice view. Bring your buyers. Agents,please lockup doors and turn off lights before you leave. Remove your shoes. Thank you!
MLS #:
148498984
148498984
Taxes
$6,116(2025)
$6,116(2025)
Lot Size
8,712 SQFT
8,712 SQFT
Type
Single-Family Home
Single-Family Home
Year Built
1966
1966
Style
Split
Split
Views
Territorial, Seasonal, Mountain(s)
Territorial, Seasonal, Mountain(s)
County
Multnomah County
Multnomah County
Listed By
Peter Nguyen, More Realty, Contact: 503-341-6937
Source
RMLS
Last checked Nov 7 2026 at 11:03 PM GMT+0000
RMLS
Last checked Nov 7 2026 at 11:03 PM GMT+0000
Bathroom Details
- Full Bathrooms: 3
Interior Features
- Hardwood Floors
- High Ceilings
- Laundry
- Jetted Tub
- Garage Door Opener
- Tile Floor
- Laminate Flooring
- Soaking Tub
- Vinyl Floor
- Quartz
- Vaulted Ceiling(s)
- Windows: Double Pane Windows
- Appliance: Dishwasher
- Appliance: Quartz
- Appliance: Island
- Appliance: Disposal
- Appliance: Stainless Steel Appliance(s)
- Appliance: Range Hood
- Appliance: Tile
- Appliance: Plumbed for Ice Maker
- Appliance: Free-Standing Refrigerator
- Appliance: Free-Standing Range
Kitchen
- Island
- Free-Standing Range
- Free-Standing Refrigerator
- Tile Floor
- Disposal
- Quartz
- Kitchen/Dining Room Combo
- Dishwasher
- Vaulted Ceiling(s)
- Beamed Ceilings
- Plumbed for Ice Maker
Lot Information
- Sloped
Property Features
- Fireplace: Gas
- Foundation: Concrete Perimeter
Heating and Cooling
- Forced Air
- Central Air
Basement Information
- Finished
Exterior Features
- Lap Siding
- Roof: Composition
Utility Information
- Sewer: Public Sewer
- Fuel: Gas
School Information
- Elementary School: Shaver
- Middle School: Parkrose
- High School: Parkrose
Garage
- Attached
Parking
- Driveway
Stories
- 2
Living Area
- 1,901 sqft
Additional Information: More Realty | 503-341-6937
Location
Estimated Monthly Mortgage Payment
*Based on Fixed Interest Rate withe a 30 year term, principal and interest only
Listing price
Down payment
%
Interest rate
%Mortgage calculator estimates are provided by CENTURY 21 Real Estate LLC and are intended for information use only. Your payments may be higher or lower and all loans are subject to credit approval.
Disclaimer: The content relating to real estate for sale on this web site comes in part from the IDX program of the RMLS of Portland, Oregon. Real estate listings held by brokerage firms other than CENTURY 21 Real Estate LLC are marked with the RMLS logo, and detailed information about these properties includes the names of the listing brokers.
Listing content is copyright © 2026 RMLS, Portland, Oregon.
All information provided is deemed reliable but is not guaranteed and should be independently verified.
Last updated on (11/7/26 15:03).
Some properties which appear for sale on this web site may subsequently have sold or may no longer be available.


