

Listing Courtesy of:  RMLS / Listed By: Kelly Right Real Estate Of Portland, LLC
 RMLS / Listed By: Kelly Right Real Estate Of Portland, LLC
5131 SE Ankeny St Portland, OR 97215
Active (0 Days)
$529,000 (USD)
OPEN HOUSE TIMES
-
OPENMon, Oct 2612 noon - 6:00 pm
-
OPENTue, Oct 2712 noon - 6:00 pm

Description
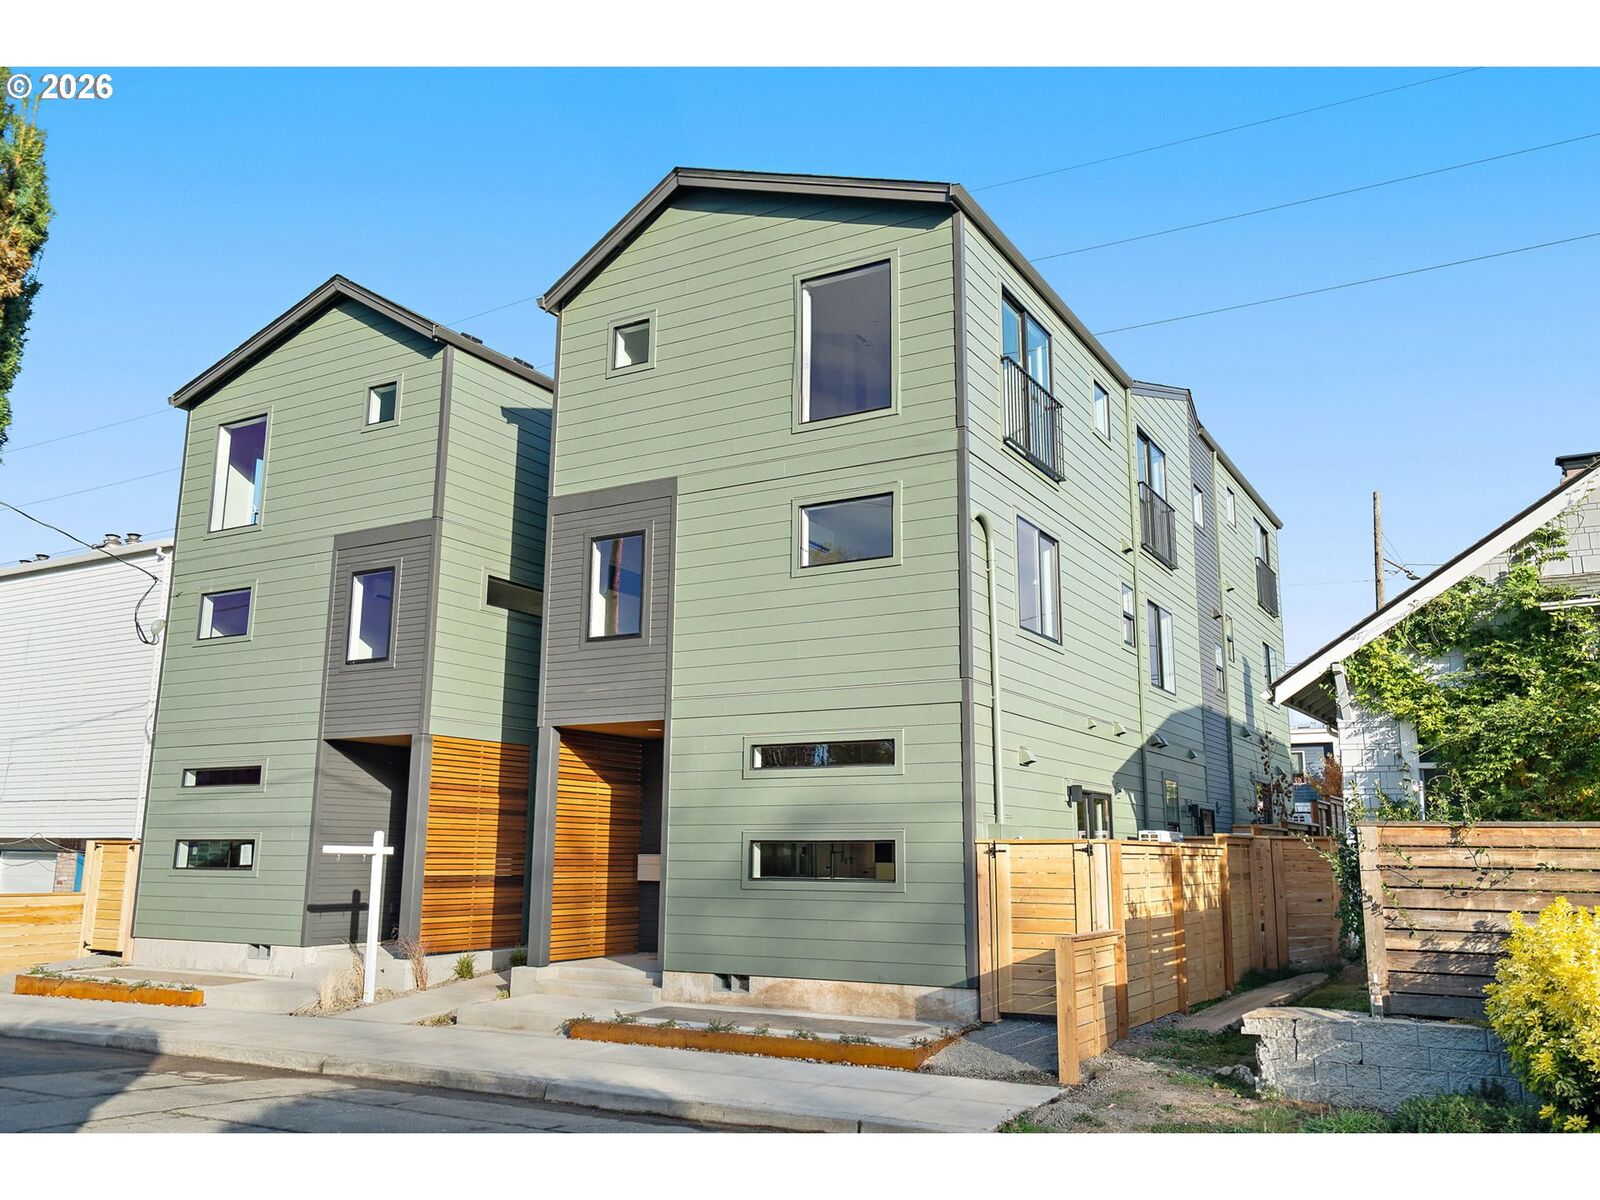
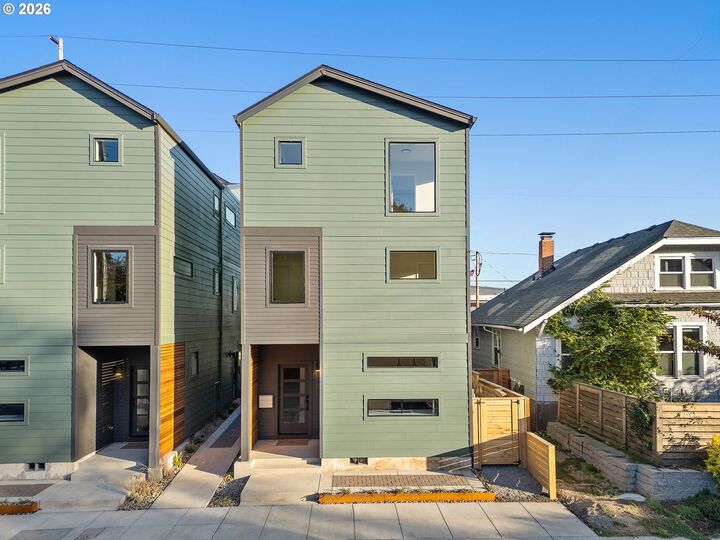
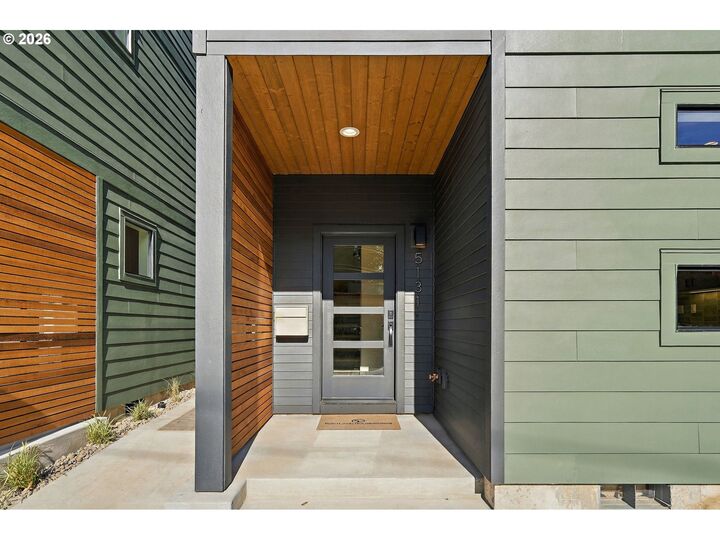
This new three-bedroom, 2.5-bath North Tabor end home has Mt. Tabor views from the upper floors, south-facing windows, a private back patio and an entire third floor devoted to the primary suite. The open main floor connects the kitchen, dining and living spaces, with a slider to the patio. The primary suite has a double vanity and a Juliette balcony. The three-level layout has approximately 1,177 sf per plans. The kitchen has a peninsula with a beverage fridge, stainless appliances, warm wood-tone cabinets, quartz counters and a full-height green gloss tile backsplash. Two bedrooms, a full bath and laundry are on the second floor. All-electric, with zoned ductless heat pumps and an ERV for fresh air. On-street parking, subject to availability. Part of a six-home development. Individual fee-simple ownership is planned, subject to final approval and plat recording. No HOA; shared maintenance and easement documents will apply. Co-listing broker is an Oregon real estate licensee with an ownership interest in the seller.
MLS #:
570965081
570965081
Type
Townhouse
Townhouse
Year Built
2026
2026
Style
Townhouse
Townhouse
Views
City, Mountain(s)
City, Mountain(s)
County
Multnomah County
Multnomah County
Community
North Tabor
North Tabor
Listed By
Jacob Serrill, Kelly Right Real Estate Of Portland, LLC
Source
RMLS
Last checked Oct 25 2026 at 8:13 PM GMT+0000
RMLS
Last checked Oct 25 2026 at 8:13 PM GMT+0000
Bathroom Details
- Full Bathrooms: 2
- Partial Bathroom: 1
Interior Features
- Laundry
- Wall to Wall Carpet
- Tile Floor
- 3rd Floor
- Quartz
- Appliance: Quartz
- Appliance: Stainless Steel Appliance(s)
- Appliance: Tile
Kitchen
- Peninsula
Subdivision
- North Tabor
Heating and Cooling
- Heat Pump
- Mini Split
- Zoned
Exterior Features
- Lap Siding
- Cement Siding
Utility Information
- Sewer: Public Sewer
- Fuel: Electricity
School Information
- Elementary School: Glencoe
- Middle School: Mt Tabor
- High School: Franklin
Parking
- On Street
Stories
- 3
Living Area
- 1,177 sqft
Location
Estimated Monthly Mortgage Payment
*Based on Fixed Interest Rate withe a 30 year term, principal and interest only
Listing price
Down payment
%
Interest rate
%Mortgage calculator estimates are provided by CENTURY 21 Real Estate LLC and are intended for information use only. Your payments may be higher or lower and all loans are subject to credit approval.
Disclaimer: The content relating to real estate for sale on this web site comes in part from the IDX program of the RMLS of Portland, Oregon. Real estate listings held by brokerage firms other than CENTURY 21 Real Estate LLC are marked with the RMLS logo, and detailed information about these properties includes the names of the listing brokers.
Listing content is copyright © 2026 RMLS, Portland, Oregon.
All information provided is deemed reliable but is not guaranteed and should be independently verified.
Last updated on (10/25/26 13:13).
Some properties which appear for sale on this web site may subsequently have sold or may no longer be available.


