

Listing Courtesy of: Oregon Datashare / Listed By: Dawn Danette Reinhart, Homestead Realty LLC
4243 NW Gerke Road Prineville, OR 97754
Active (16 Days)
$849,900 (USD)
OPEN HOUSE TIMES
-
OPENSat, Sep 510:00 am - 2:00 pm
Description
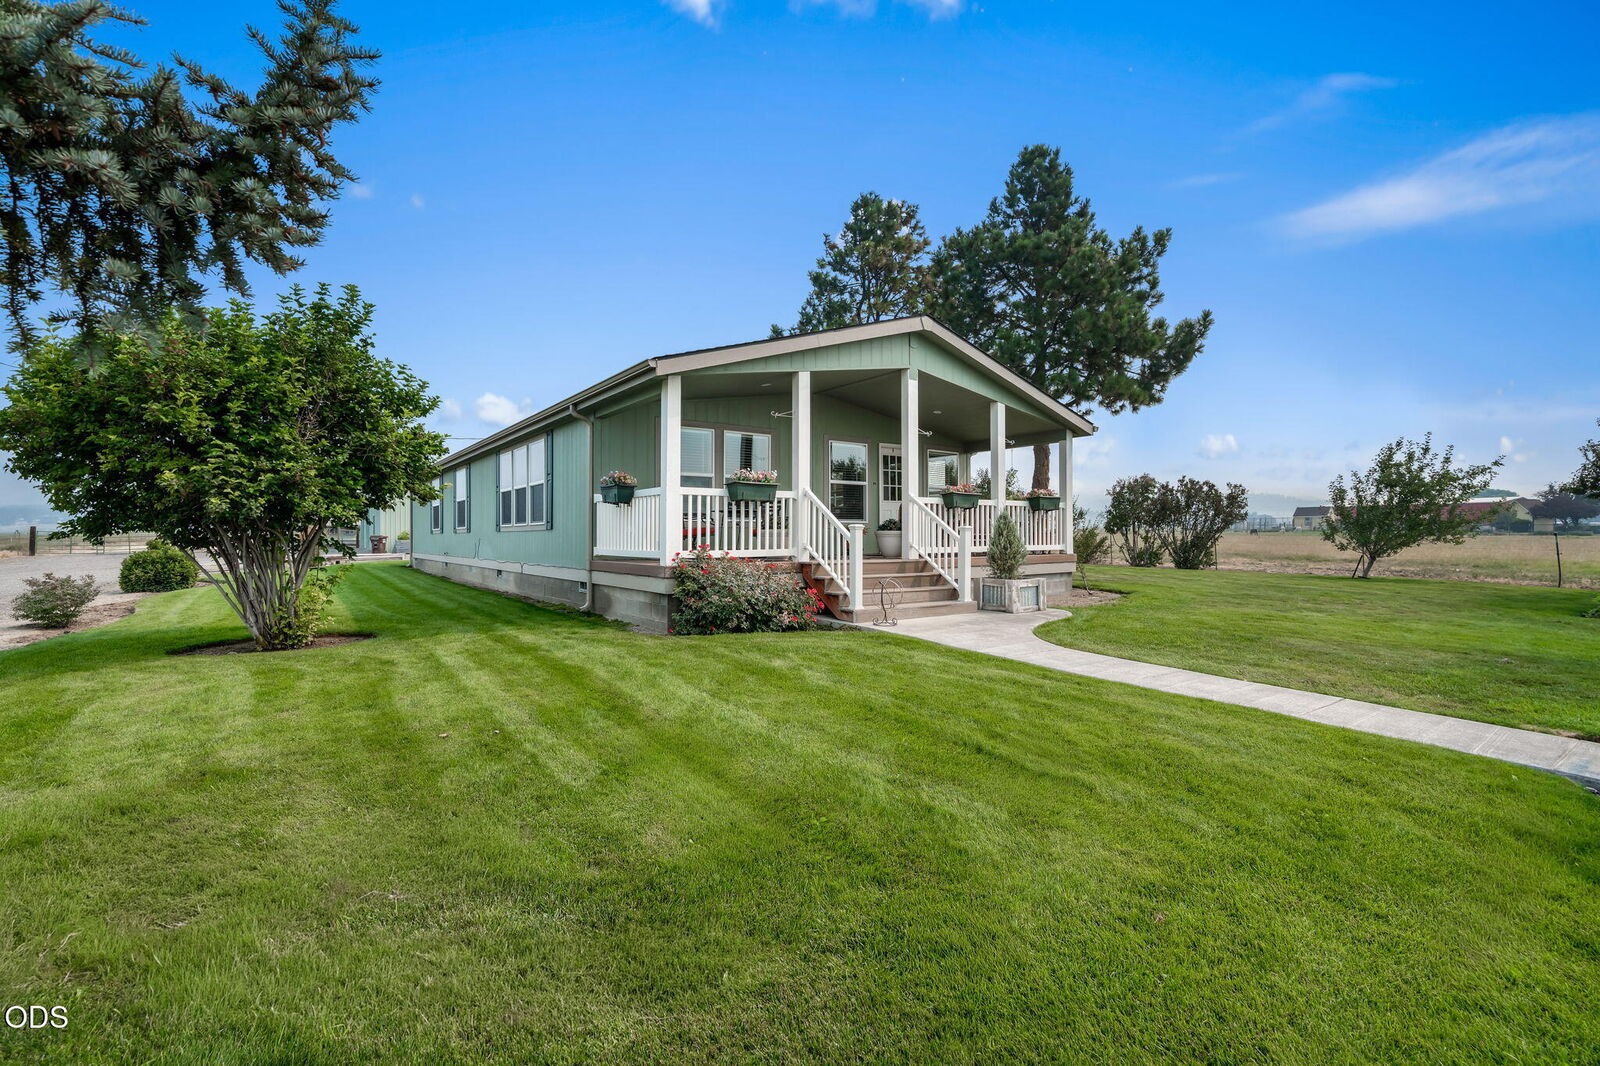

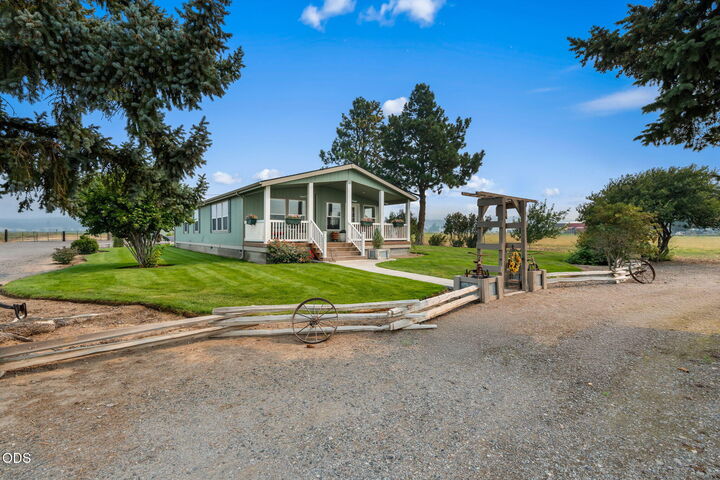
A homesteaders dream!! Beautiful custom- designed manufactured home on irrigated acreage! Home features an open-spacious floor plan showcasing tons of natural lighting w/large windows in living room to enjoy peak a boo views of the Cascades. You'll find 3 bed/2 bath w/Large main suite featuring a walk in-closet and huge walk-in tiled shower.Kitchen displays gorgeous hickory cabinets, stainless steel appliances, quartz countertops, pot filler & huge island. A covered front porch is a welcoming place & you'll also enjoy the peaceful covered side patio. THEN! Just Imagine the possibilities of your own store front/indoor farm stand attached to your own commercial kitchen, huge pantry/storage areas AND your incredible garden area just outside including a 20x30 greenhouse! Also a chicken coop along w/several stalls/covered sheds for hay/maybe tractor and plenty of pasture for your livestock. Property is fenced/cross fenced. Shop/garage w/workbench & storage room/tack room? This has it all!
MLS #:
220226832
220226832
Taxes
$2,607(2025)
$2,607(2025)
Lot Size
4.82 acres
4.82 acres
Type
Mfghome
Mfghome
Year Built
2020
2020
Style
Ranch
Ranch
Views
Territorial, Mountain(s)
Territorial, Mountain(s)
County
Crook County
Crook County
Listed By
Dawn Danette Reinhart, Homestead Realty LLC
Source
Oregon Datashare
Last checked Aug 27 2026 at 11:05 PM GMT+0000
Oregon Datashare
Last checked Aug 27 2026 at 11:05 PM GMT+0000
Bathroom Details
- Full Bathrooms: 2
Interior Features
- Ceiling Fan(s)
- Kitchen Island
- Shower/Tub Combo
- Walk-In Closet(s)
- Tile Shower
- Vaulted Ceiling(s)
- Open Floorplan
- Primary Downstairs
Kitchen
- Dishwasher
- Microwave
- Range
- Water Heater
- Range Hood
- Refrigerator
Lot Information
- Fenced
- Landscaped
- Sprinkler Timer(s)
- Garden
- Pasture
- Sprinklers In Front
- Sprinklers In Rear
Property Features
- Foundation: Slab
- Foundation: Block
Heating and Cooling
- Ductless
- Other
Flooring
- Carpet
- Other
Exterior Features
- Roof: Composition
Utility Information
- Sewer: Septic Tank, Standard Leach Field
School Information
- Elementary School: Check With District
- Middle School: Crook County Middle
- High School: Crook County High
Parking
- Driveway
- Gravel
- Workshop In Garage
- Detached
- Rv Access/Parking
Stories
- One
Living Area
- 1,620 sqft
Location
Estimated Monthly Mortgage Payment
*Based on Fixed Interest Rate withe a 30 year term, principal and interest only
Listing price
Down payment
%
Interest rate
%Mortgage calculator estimates are provided by CENTURY 21 Real Estate LLC and are intended for information use only. Your payments may be higher or lower and all loans are subject to credit approval.
Disclaimer:
© 2026 Oregon Datashare (KCAR | MLSCO | SOMLS). All rights reserved. The data relating to real estate for sale on this web site comes in part from the Internet Data Exchange Program of the Oregon Datashare. Real estate listings held by IDX Brokerage firms other than (insert company name) are marked with the Internet Data Exchange logo or the Internet Data Exchange thumbnail logo and detailed information about them includes the name of the listing Brokers. Information provided is for consumers personal, non-commercial use and may not be used for any purpose other than to identify prospective properties the viewer may be interested in purchasing. The consumer will not copy, retransmit nor redistribute any of the content from this website. Information provided is deemed reliable, but not guaranteed. Listing courtesy of CENTURY 21 Real Estate LLC. Data last updated: 8/27/26 16:05.


