

Listing Courtesy of: Oregon Datashare / Listed By: Robyn M Fields, Eagle Crest Properties Inc - Contact: 971-255-9866
1272 Trail Creek Drive Redmond, OR 97756
Active (27 Days)
$1,315,000 (USD)
OPEN HOUSE TIMES
-
OPENSat, Nov 1412 noon - 3:00 pm

Description
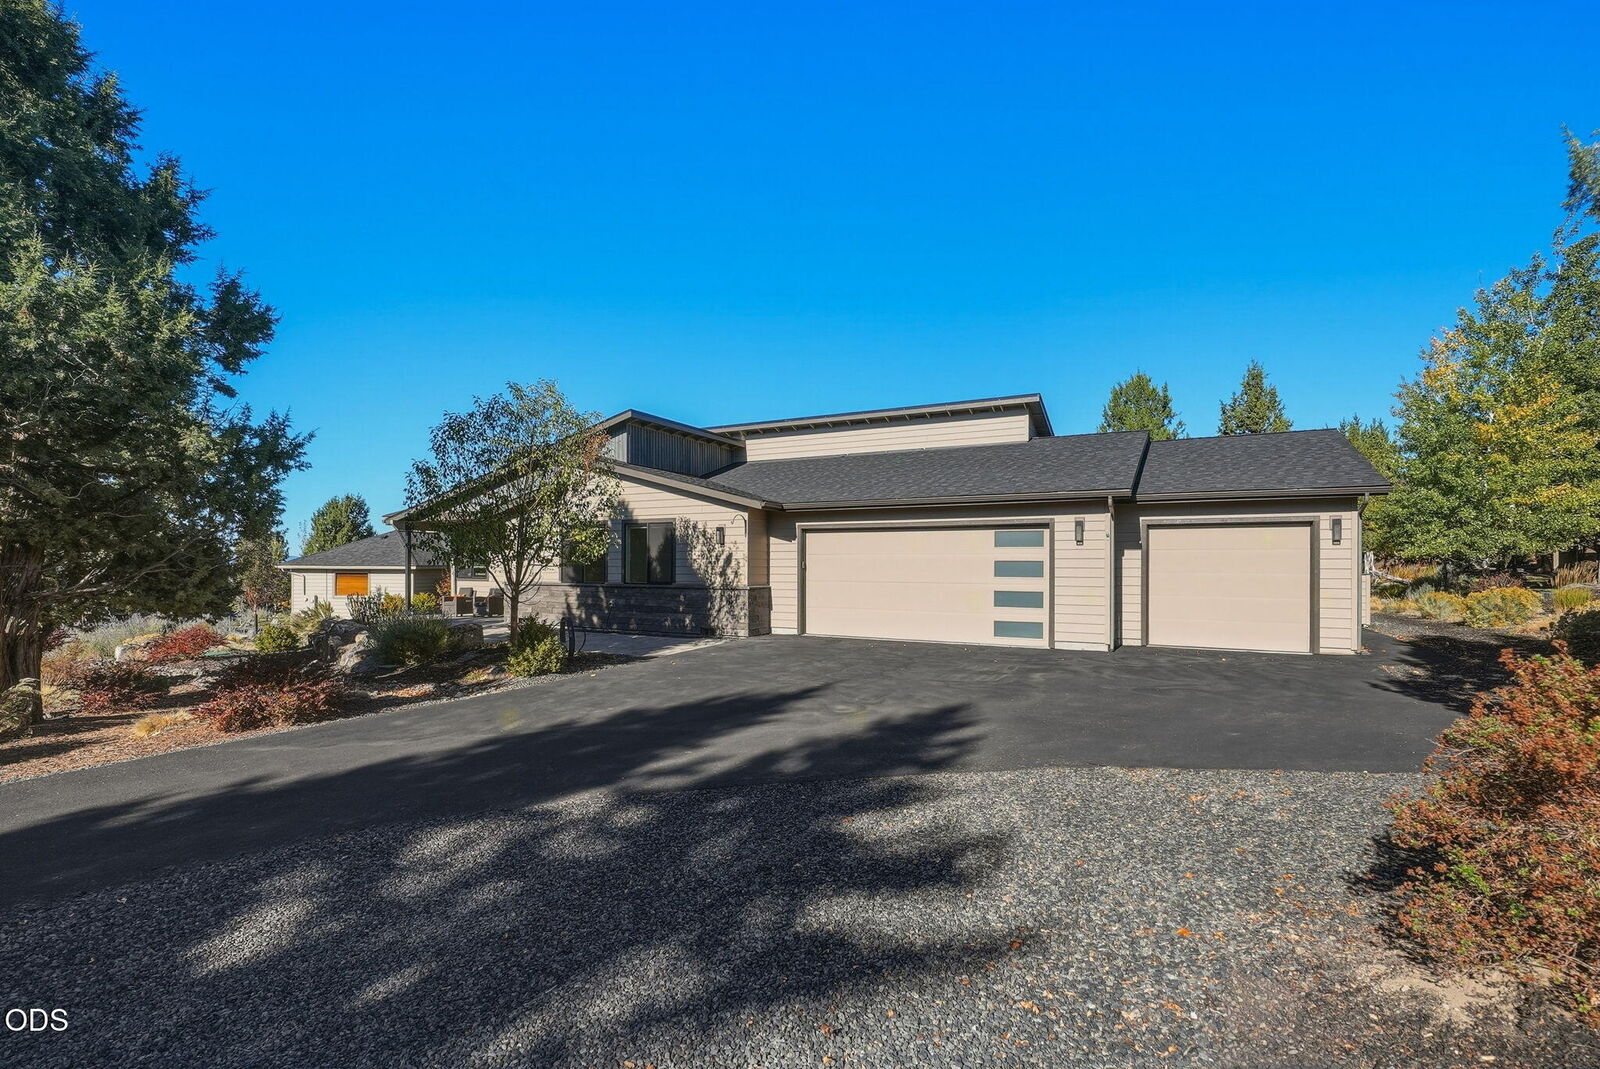
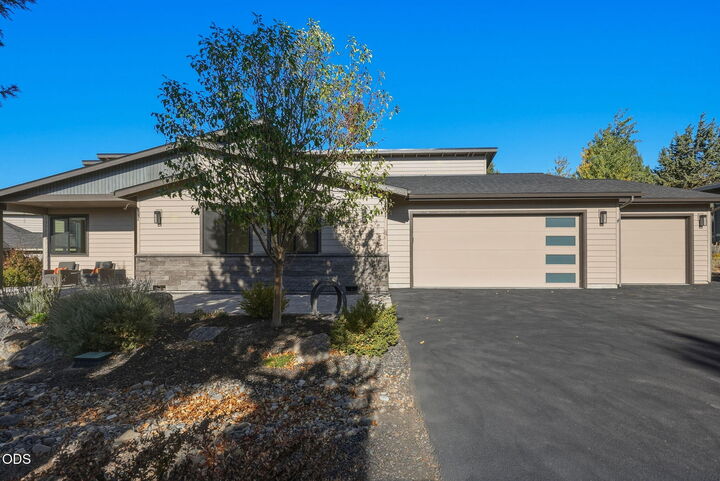
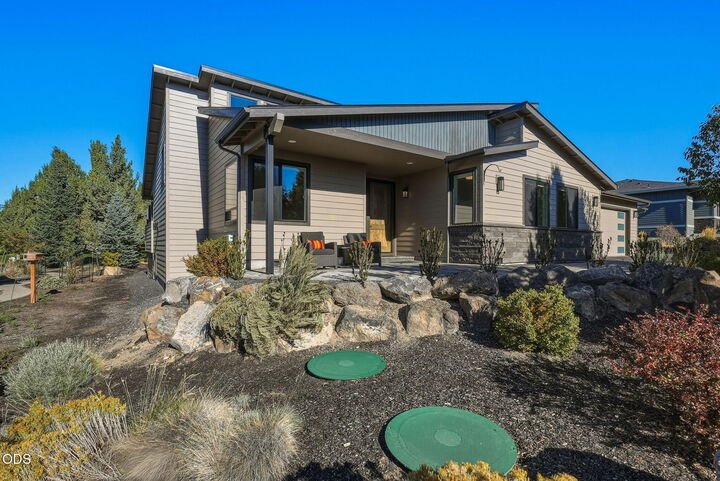
Custom single-level home on the West Ridge of Eagle Crest Resort, backing to Trail Creek. This exceptionally crafted residence features an open-concept floor plan with 3 bedrooms, 2.5 baths, and a dedicated office. The vaulted great room showcases clerestory windows, a stacked-stone fireplace, engineered hardwood floors, and contemporary design elements throughout. The beautifully appointed kitchen offers stainless steel appliances, a gas range, solid quartz countertops, and an expansive island with breakfast bar, ideal for everyday living and entertaining. The luxurious primary suite provides a spa-inspired retreat with a tiled walk-in shower, freestanding soaking tub, double-sink vanity, and spacious walk-in closet. An oversized triple-car garage completes this thoughtfully designed home, blending quality craftsmanship, modern style, and a desirable setting within Eagle Crest Resort.
MLS #:
220230141
220230141
Taxes
$10,304(2026)
$10,304(2026)
Lot Size
0.41 acres
0.41 acres
Type
Single-Family Home
Single-Family Home
Year Built
2021
2021
Style
Northwest, Contemporary
Northwest, Contemporary
Views
Cascade Mountains, Mountain(s), Creek/Stream, Park/Greenbelt
Cascade Mountains, Mountain(s), Creek/Stream, Park/Greenbelt
County
Deschutes County
Deschutes County
Listed By
Robyn M Fields, Eagle Crest Properties Inc, Contact: 971-255-9866
Source
Oregon Datashare
Last checked Nov 13 2026 at 4:41 PM GMT+0000
Oregon Datashare
Last checked Nov 13 2026 at 4:41 PM GMT+0000
Bathroom Details
- Full Bathrooms: 2
- Half Bathroom: 1
Interior Features
- Ceiling Fan(s)
- Kitchen Island
- Linen Closet
- Pantry
- Shower/Tub Combo
- Solid Surface Counters
- Walk-In Closet(s)
- Breakfast Bar
- Double Vanity
- Enclosed Toilet(s)
- Tile Shower
- Soaking Tub
- Vaulted Ceiling(s)
- Built-In Features
- Open Floorplan
- Stone Counters
- Primary Downstairs
Kitchen
- Dishwasher
- Disposal
- Microwave
- Range
- Water Heater
- Range Hood
- Refrigerator
Subdivision
- Eagle Crest
Lot Information
- Drip System
- Landscaped
- Sprinkler Timer(s)
- Level
- Native Plants
- Sprinklers In Front
- Sprinklers In Rear
Property Features
- Fireplace: Great Room
- Fireplace: Propane
- Foundation: Stemwall
Heating and Cooling
- Forced Air
- Electric
- Heat Pump
- Central Air
Homeowners Association Information
- Dues: $138/Monthly
Flooring
- Carpet
- Hardwood
- Tile
Exterior Features
- Roof: Composition
Utility Information
- Sewer: Other
School Information
- Elementary School: Tumalo Community School
- Middle School: Obsidian Middle
- High School: Ridgeview High
Parking
- Attached
- Driveway
- Garage Door Opener
- Asphalt
Stories
- One
Living Area
- 2,490 sqft
Additional Information: Eagle Crest Properties Inc | 971-255-9866
Location
Estimated Monthly Mortgage Payment
*Based on Fixed Interest Rate withe a 30 year term, principal and interest only
Listing price
Down payment
%
Interest rate
%Mortgage calculator estimates are provided by CENTURY 21 Real Estate LLC and are intended for information use only. Your payments may be higher or lower and all loans are subject to credit approval.
Disclaimer:
© 2026 Oregon Datashare (KCAR | MLSCO | SOMLS). All rights reserved. The data relating to real estate for sale on this web site comes in part from the Internet Data Exchange Program of the Oregon Datashare. Real estate listings held by IDX Brokerage firms other than (insert company name) are marked with the Internet Data Exchange logo or the Internet Data Exchange thumbnail logo and detailed information about them includes the name of the listing Brokers. Information provided is for consumers personal, non-commercial use and may not be used for any purpose other than to identify prospective properties the viewer may be interested in purchasing. The consumer will not copy, retransmit nor redistribute any of the content from this website. Information provided is deemed reliable, but not guaranteed. Listing courtesy of CENTURY 21 Real Estate LLC. Data last updated: 11/13/26 08:41.


