

Listing Courtesy of: Oregon Datashare / Listed By: Kelly Winch, Cascade Hasson Sotheby's International Realty
57367 Lake Aspen Lane 68 Sunriver, OR 97707
Active (4 Days)
$575,000 (USD)
Description
MLS #:
220227525
220227525
Taxes
$3,600(2025)
$3,600(2025)
Type
Condo
Condo
Year Built
1982
1982
Style
Northwest
Northwest
Views
Territorial
Territorial
County
Deschutes County
Deschutes County
Listed By
Kelly Winch, Cascade Hasson Sotheby's International Realty
Source
Oregon Datashare
Last checked Aug 27 2026 at 11:05 PM GMT+0000
Oregon Datashare
Last checked Aug 27 2026 at 11:05 PM GMT+0000
Bathroom Details
- Full Bathrooms: 2
Interior Features
- Breakfast Bar
- Enclosed Toilet(s)
- Tile Shower
- Laminate Counters
- Vaulted Ceiling(s)
- Open Floorplan
- Primary Downstairs
Kitchen
- Dishwasher
- Disposal
- Microwave
- Water Heater
- Oven
- Refrigerator
- Dryer
- Washer
Subdivision
- Quelah Condos
Property Features
- Fireplace: Gas
- Fireplace: Family Room
- Foundation: Stemwall
Heating and Cooling
- Electric
- Wood
- Heat Pump
- Central Air
Homeowners Association Information
- Dues: $173/Monthly
Flooring
- Tile
- Vinyl
Exterior Features
- Roof: Composition
Utility Information
- Sewer: Public Sewer
School Information
- Elementary School: Three Rivers Elem
- Middle School: Three Rivers
- High School: Check With District
Parking
- Assigned
- Asphalt
Stories
- One
Living Area
- 1,208 sqft
Location
Estimated Monthly Mortgage Payment
*Based on Fixed Interest Rate withe a 30 year term, principal and interest only
Listing price
Down payment
%
Interest rate
%Mortgage calculator estimates are provided by CENTURY 21 Real Estate LLC and are intended for information use only. Your payments may be higher or lower and all loans are subject to credit approval.
Disclaimer:
© 2026 Oregon Datashare (KCAR | MLSCO | SOMLS). All rights reserved. The data relating to real estate for sale on this web site comes in part from the Internet Data Exchange Program of the Oregon Datashare. Real estate listings held by IDX Brokerage firms other than (insert company name) are marked with the Internet Data Exchange logo or the Internet Data Exchange thumbnail logo and detailed information about them includes the name of the listing Brokers. Information provided is for consumers personal, non-commercial use and may not be used for any purpose other than to identify prospective properties the viewer may be interested in purchasing. The consumer will not copy, retransmit nor redistribute any of the content from this website. Information provided is deemed reliable, but not guaranteed. Listing courtesy of CENTURY 21 Real Estate LLC. Data last updated: 8/27/26 16:05.



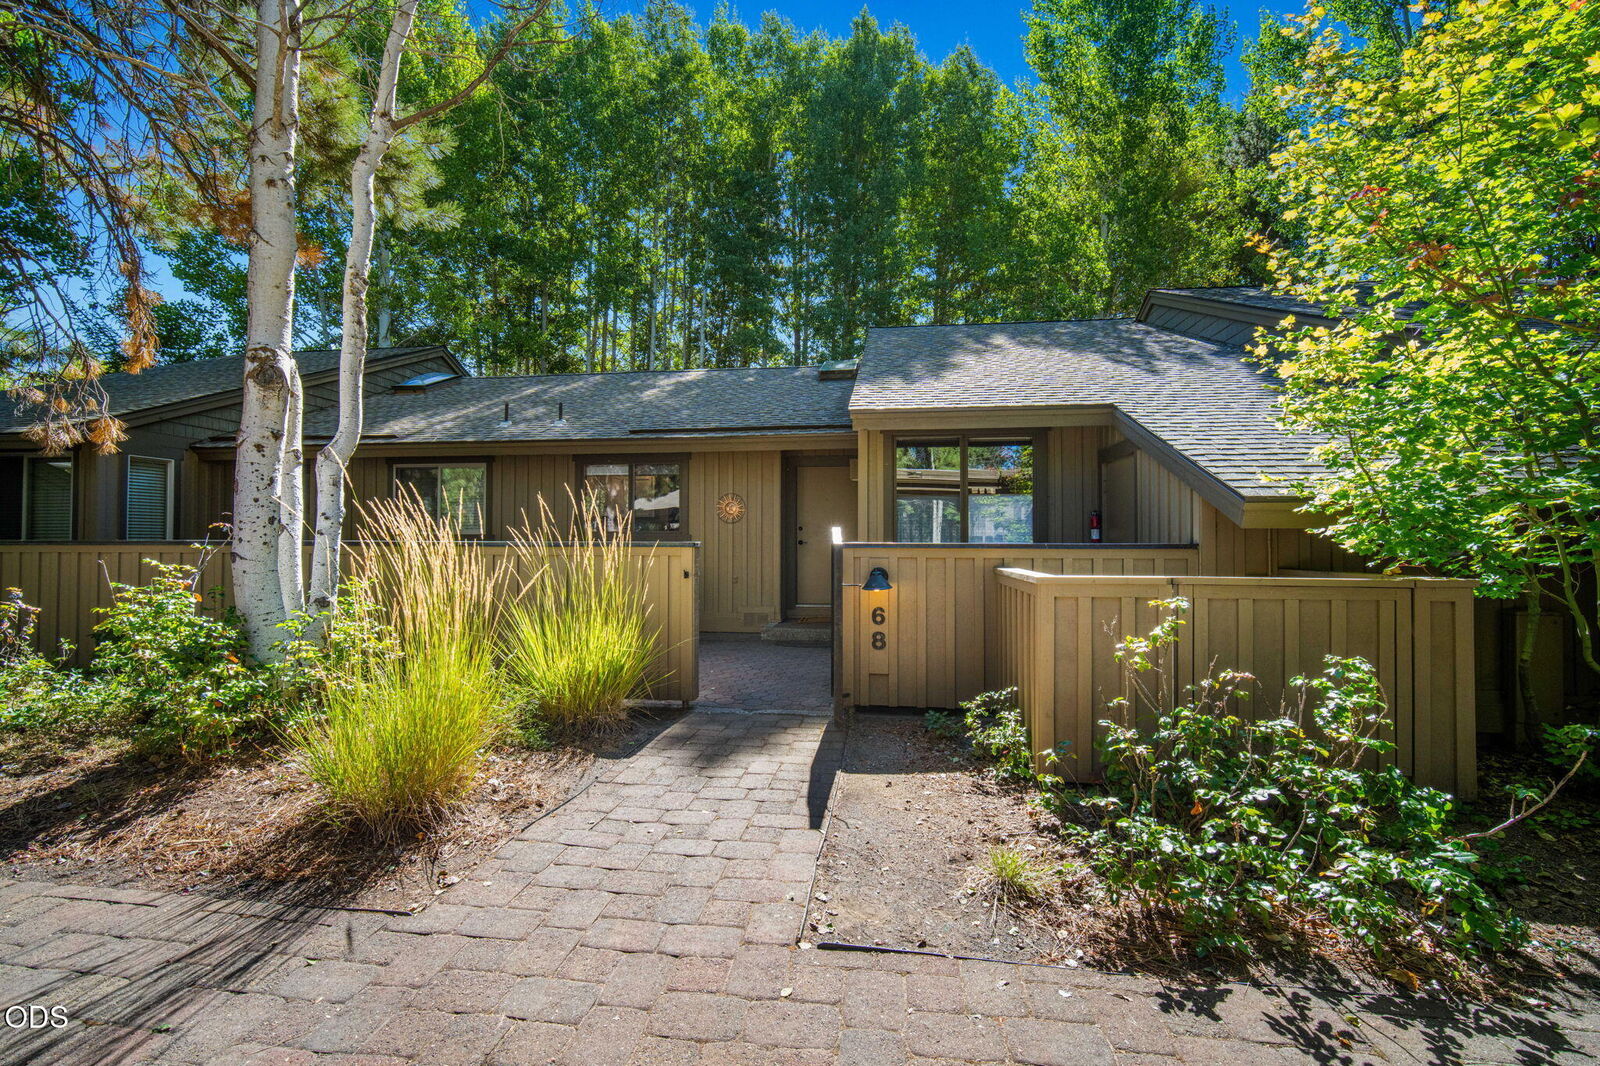
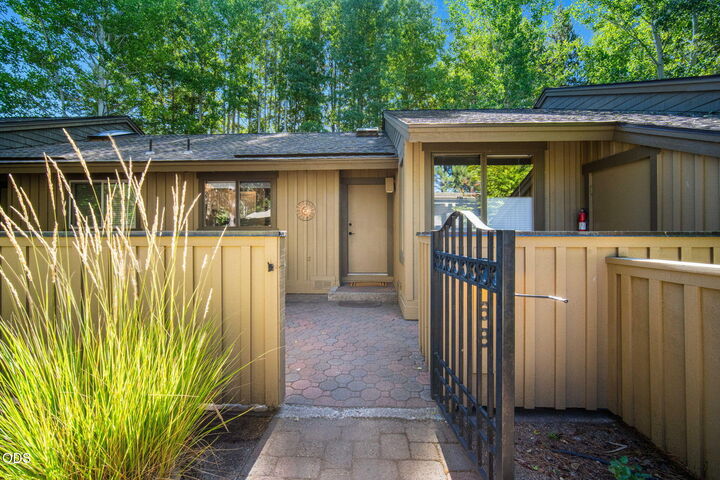
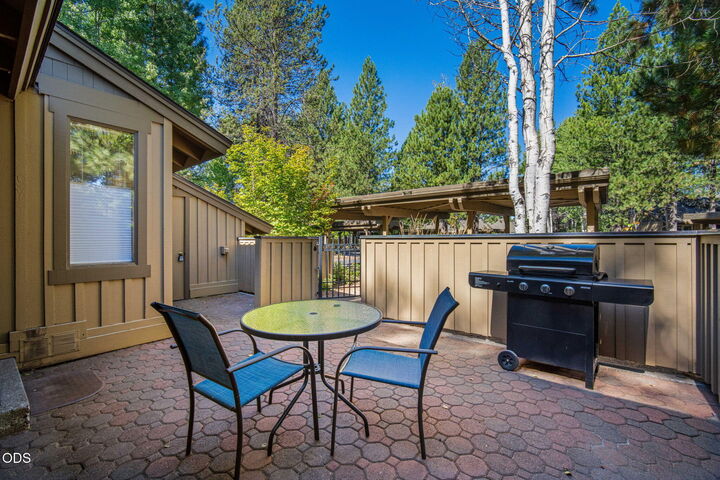
Recent updates include luxury vinyl plank flooring, new HVAC/AC, hot water heater, tiled showers with glass doors, can lighting, new electrical switches, a brand-new refrigerator, and a 50-amp EV charger. All other appliances are less than three years old. Quelah owners and guests enjoy the community pool, hot tub, and sport courts. Sunriver Village, Nature Center, Observatory, stables, SHARC, and miles of paved trails are all within easy reach--ideal for a full-time residence, second home, or vacation rental. Ask your broker for the upgrade list and rental information.