

Listing Courtesy of:  RMLS / Listed By: Pulte Homes Of Oregon
 RMLS / Listed By: Pulte Homes Of Oregon
15962 SW Peace Ave Tigard, OR 97224
Active (1 Days)
$700,490 (USD)
OPEN HOUSE TIMES
-
OPENMon, Nov 22:00 pm - 4:00 pm
-
OPENThu, Nov 52:00 pm - 4:00 pm
-
OPENFri, Nov 63:00 pm - 5:00 pm
show more
Description
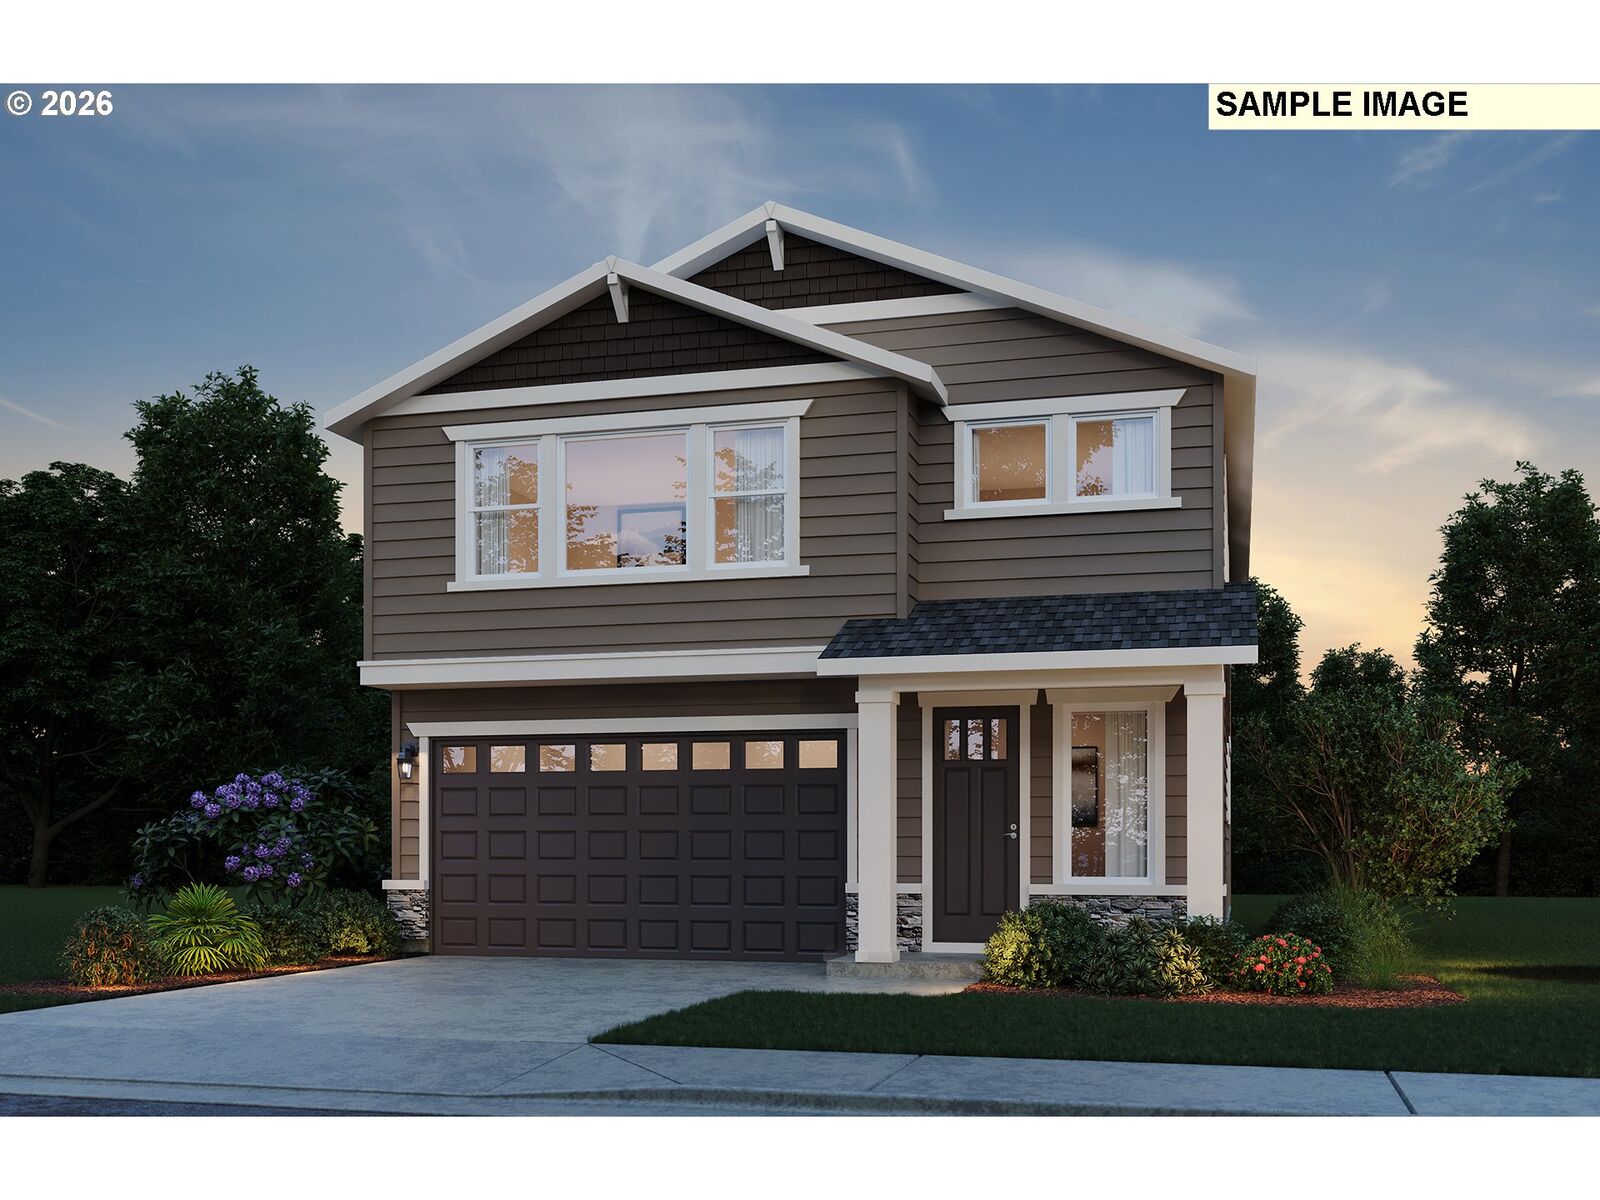
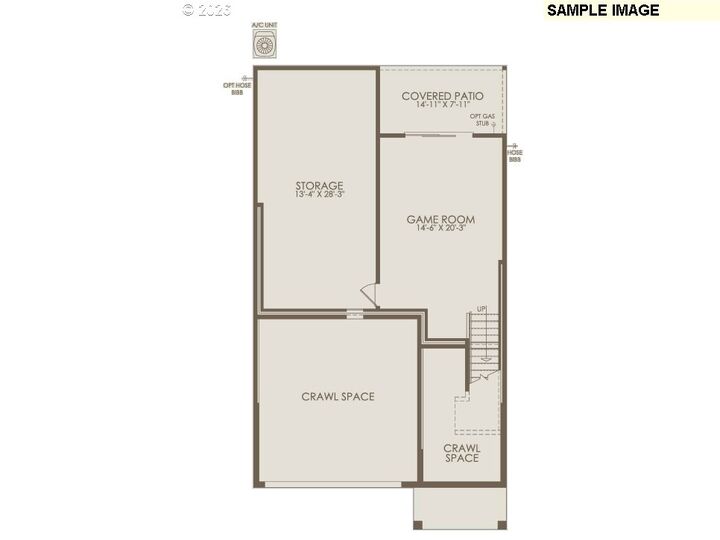
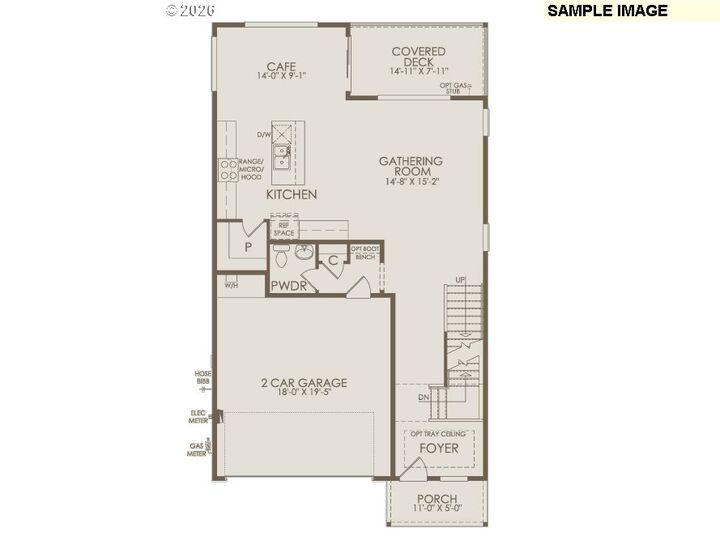
Home is to be built. Buyer to select structural options and finishes! The spacious Andover ll floorplan offers comfort and functionality for entertaining on the main floor, along with a covered deck. Upstairs, you will find ample natural light, flowing through all three generously sized bedrooms. Floorplan can accommodate up to five bedrooms total. In the daylight level, you'll find an additional bonus room- great for all styles of living! Stop by for a tour and discover the Pulte difference! We are open Thursday through Monday 10am-5pm. Photos are for example purposes only.
MLS #:
109435086
109435086
Type
Single-Family Home
Single-Family Home
Year Built
2027
2027
Style
Craftsman, Tri Level
Craftsman, Tri Level
Views
Territorial
Territorial
County
Washington County
Washington County
Community
Darby Ridge
Darby Ridge
Listed By
Desirae Carroll, Pulte Homes Of Oregon
Source
RMLS
Last checked Nov 2 2026 at 6:56 AM GMT+0000
RMLS
Last checked Nov 2 2026 at 6:56 AM GMT+0000
Bathroom Details
- Full Bathrooms: 2
- Partial Bathroom: 1
Interior Features
- Wall to Wall Carpet
- Quartz
- Windows: Double Pane Windows
- Appliance: Dishwasher
- Appliance: Pantry
- Appliance: Quartz
- Appliance: Island
- Appliance: Disposal
- Appliance: Stainless Steel Appliance(s)
- Appliance: Plumbed for Ice Maker
- Windows: Vinyl Frames
- Accessibility: Garage on Main
Subdivision
- Darby Ridge
Heating and Cooling
- Forced Air - 95+%
- Central Air
Basement Information
- Daylight
- Finished
Homeowners Association Information
- Dues: $112/Monthly
Exterior Features
- Cement Siding
- Roof: Shingle
Utility Information
- Utilities: Utilities-Internet/Tech: Cable
- Sewer: Public Sewer
- Fuel: Gas, Electricity
- Energy: Tankless, Solar Ready, Forced Air - 95+%, Double Pane Windows
School Information
- Elementary School: Art Rutkin
- Middle School: Twality
- High School: Tualatin
Garage
- Attached
Parking
- Driveway
Stories
- 3
Living Area
- 3,303 sqft
Location
Estimated Monthly Mortgage Payment
*Based on Fixed Interest Rate withe a 30 year term, principal and interest only
Listing price
Down payment
%
Interest rate
%Mortgage calculator estimates are provided by CENTURY 21 Real Estate LLC and are intended for information use only. Your payments may be higher or lower and all loans are subject to credit approval.
Disclaimer: The content relating to real estate for sale on this web site comes in part from the IDX program of the RMLS of Portland, Oregon. Real estate listings held by brokerage firms other than CENTURY 21 Real Estate LLC are marked with the RMLS logo, and detailed information about these properties includes the names of the listing brokers.
Listing content is copyright © 2026 RMLS, Portland, Oregon.
All information provided is deemed reliable but is not guaranteed and should be independently verified.
Last updated on (11/1/26 22:56).
Some properties which appear for sale on this web site may subsequently have sold or may no longer be available.


