

Listing Courtesy of:  RMLS / Listed By: Premiere Property Group, LLC
 RMLS / Listed By: Premiere Property Group, LLC
 20496 Noble Ln West Linn, OR 97068
Active (25 Days)
$500,000 (USD)
OPEN HOUSE TIMES
-
OPENSun, Aug 3012 noon - 4:00 pm

Description
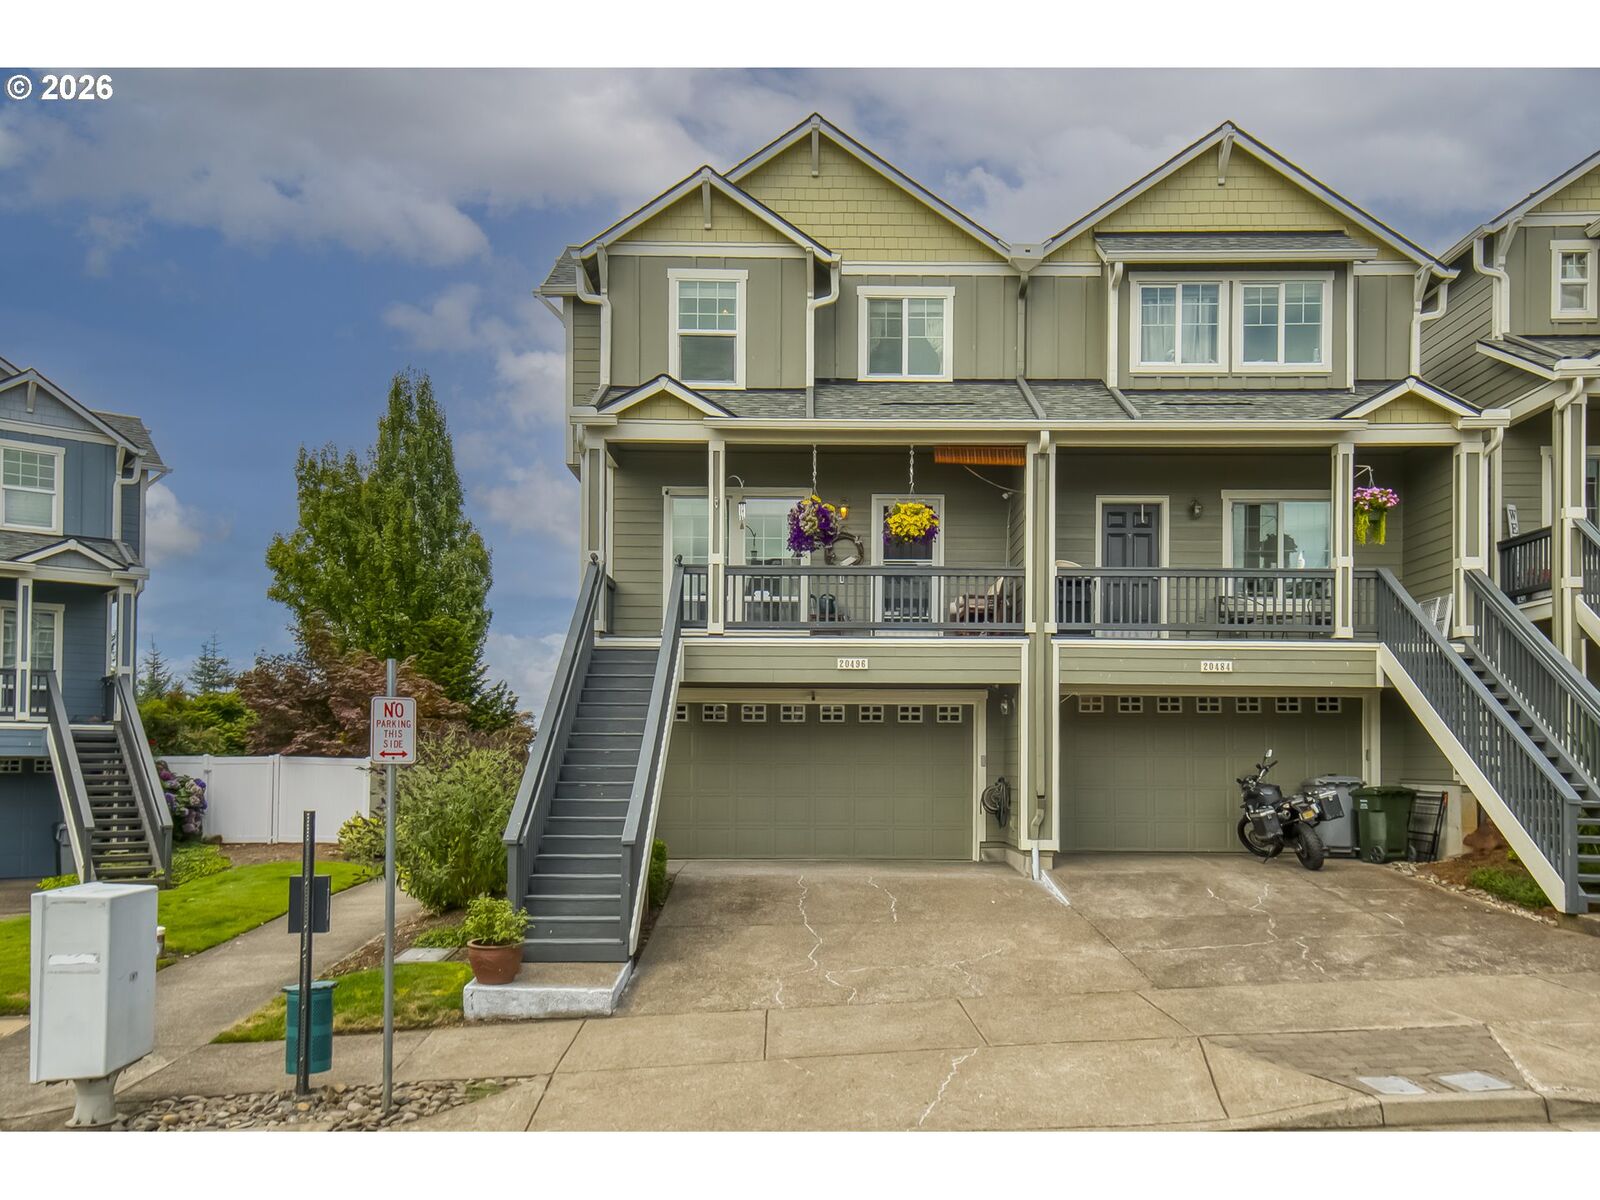
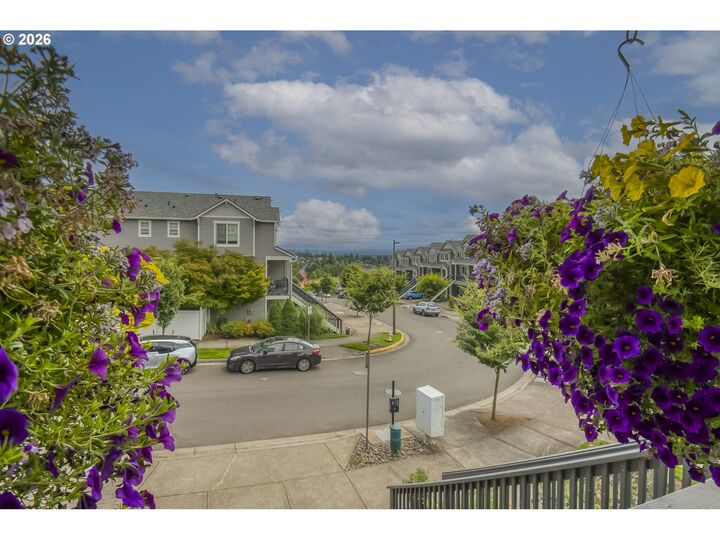
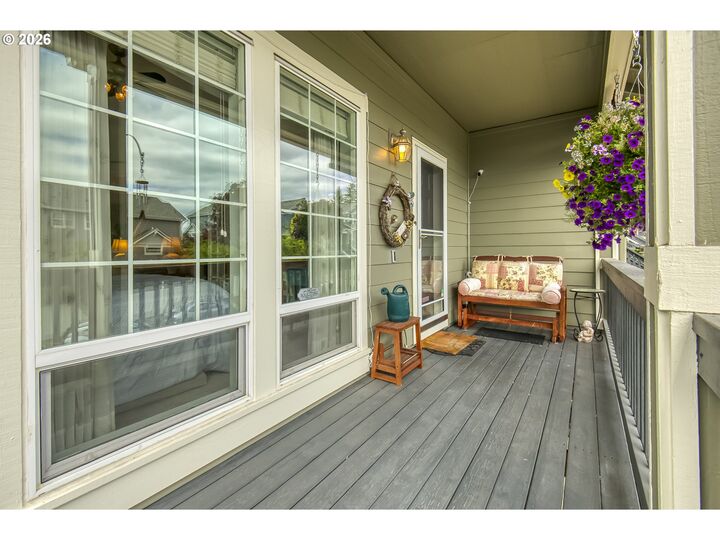
OPEN HOUSE SUN 12PM - 4PM. Beautifully updated West Linn townhome with scenic valley views and a long list of recent improvements! Enjoy brand-new carpet, new luxury vinyl plank flooring in the kitchen, and a bright, functional floor plan designed for comfortable everyday living. Vaulted ceilings in all upstairs bedrooms add an open and airy feel, while the downstairs bonus room offers flexible space for a home gym, movie theater, children’s play area, or whatever best fits your lifestyle.The kitchen features a new refrigerator complemented by stainless steel appliances, creating a clean, modern look. Additional updates include bathroom flooring, sinks, and shower fixtures, along with a roof, gutters, and exterior paint completed approximately 2–3 years ago. Stay comfortable year-round with an annually serviced HVAC system and relax by the cozy vented fireplace.Outside, enjoy a recently restained deck, a sprinkler system installed last year, and valley views from both the front and rear decks, as well as select bedrooms. Pre-inspected with repairs completed, this move-in-ready home is conveniently located near restaurants, grocery stores, parks, and shopping, offering the perfect blend of comfort, convenience, flexibility, and low-maintenance living. Seller will pay special assessment for new roof and guters already installed.
MLS #:
264421541
264421541
Taxes
$6,242(2025)
$6,242(2025)
Type
Townhouse
Townhouse
Year Built
2001
2001
Style
Townhouse
Townhouse
Views
Valley, Trees/Woods
Valley, Trees/Woods
County
Clackamas County
Clackamas County
Listed By
Vladimir Romano, Premiere Property Group, LLC
Source
RMLS
Last checked Aug 27 2026 at 11:09 PM GMT+0000
RMLS
Last checked Aug 27 2026 at 11:09 PM GMT+0000
Bathroom Details
- Full Bathrooms: 2
- Partial Bathroom: 1
Interior Features
- Washer/Dryer
- Laundry
- Garage Door Opener
- Wall to Wall Carpet
- Vaulted Ceiling(s)
- Windows: Double Pane Windows
- Appliance: Pantry
- Appliance: Microwave
- Appliance: Stainless Steel Appliance(s)
- Appliance: Free-Standing Refrigerator
- Appliance: Free-Standing Range
- Appliance: Cook Island
Kitchen
- Island
- Pantry
- Vinyl Floor
- Microwave
Lot Information
- Level
Property Features
- Fireplace: Gas
- Foundation: Slab
Heating and Cooling
- Forced Air
- Central Air
Basement Information
- Finished
Homeowners Association Information
- Dues: $424
Exterior Features
- Cement Siding
- Roof: Composition
Utility Information
- Sewer: Public Sewer
- Fuel: Gas
School Information
- Elementary School: Sunset
- Middle School: Rosemont Ridge
- High School: West Linn
Garage
- Attached
Parking
- Driveway
- On Street
Stories
- 3
Living Area
- 2,510 sqft
Location
Estimated Monthly Mortgage Payment
*Based on Fixed Interest Rate withe a 30 year term, principal and interest only
Listing price
Down payment
%
Interest rate
%Mortgage calculator estimates are provided by CENTURY 21 Real Estate LLC and are intended for information use only. Your payments may be higher or lower and all loans are subject to credit approval.
Disclaimer: The content relating to real estate for sale on this web site comes in part from the IDX program of the RMLS of Portland, Oregon. Real estate listings held by brokerage firms other than CENTURY 21 Real Estate LLC are marked with the RMLS logo, and detailed information about these properties includes the names of the listing brokers.
Listing content is copyright © 2026 RMLS, Portland, Oregon.
All information provided is deemed reliable but is not guaranteed and should be independently verified.
Last updated on (8/27/26 16:09).
Some properties which appear for sale on this web site may subsequently have sold or may no longer be available.


