

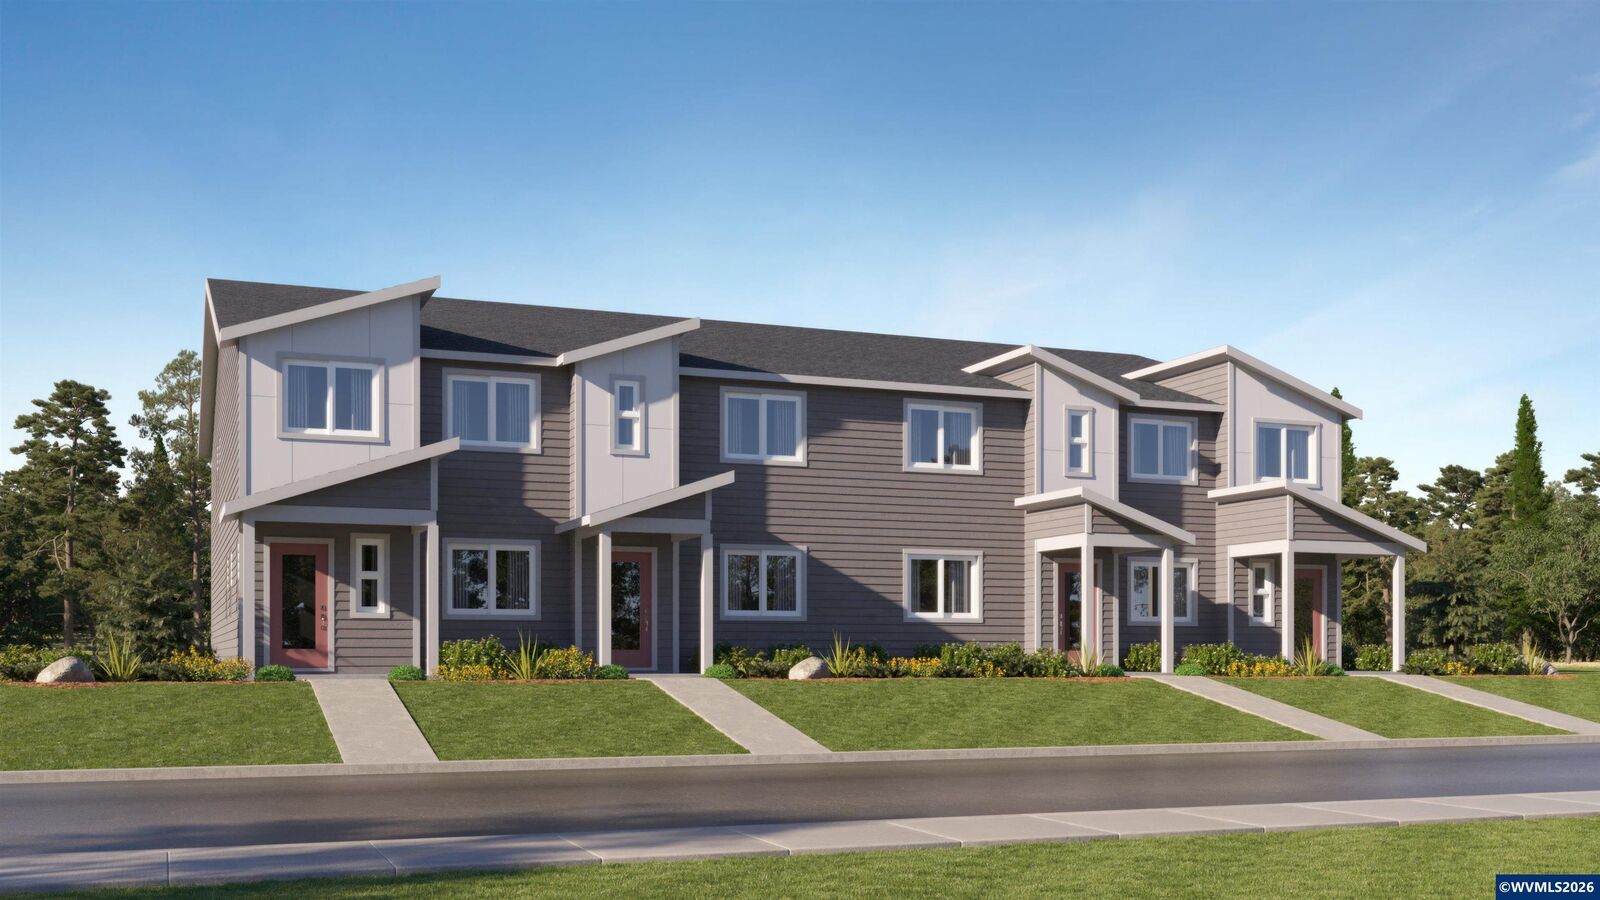
Listing Courtesy of:  WVMLS / Listed By: Lennar Sales Corp - Contact: Cell: 503-509-6168
 WVMLS / Listed By: Lennar Sales Corp - Contact: Cell: 503-509-6168
 867 Kirksey St Woodburn, OR 97071
Active (3 Days)
$316,900 (USD)
MLS #:
845213
845213
Lot Size
3,049 SQFT
3,049 SQFT
Type
Single-Family Home
Single-Family Home
Year Built
2026
2026
County
Marion County
Marion County
Community
Smith Creek
Smith Creek
Listed By
Jason Merritt, Lennar Sales Corp, Contact: Cell: 503-509-6168
Source
WVMLS
Last checked Sep 1 2026 at 10:22 AM GMT+0000
WVMLS
Last checked Sep 1 2026 at 10:22 AM GMT+0000
Bathroom Details
- Full Bathrooms: 2
- Half Bathroom: 1
Interior Features
- Dishwasher
- Disposal
- Gas Water Heater
- Loft
- Laundry: Upper Level
Subdivision
- Smith Creek
Lot Information
- Common Area
Property Features
- Foundation: Pillar/Post/Pier
Heating and Cooling
- Forced Air
- Central Air
Flooring
- Carpet
Exterior Features
- Roof: Composition
Utility Information
- Sewer: Public Sewer
School Information
- Elementary School: Heritage
- Middle School: Valor
- High School: Woodburn
Garage
- Attached Garage
Parking
- Total: 2
- Attached
Living Area
- 1,396 sqft
Additional Information: Lennar Sales Corp | Cell: 503-509-6168
Location
Estimated Monthly Mortgage Payment
*Based on Fixed Interest Rate withe a 30 year term, principal and interest only
Listing price
Down payment
%
Interest rate
%Mortgage calculator estimates are provided by CENTURY 21 Real Estate LLC and are intended for information use only. Your payments may be higher or lower and all loans are subject to credit approval.
Disclaimer: Based on information from Willamette Valley Multiple Listing Service, which neither guarantees nor is in any way responsible for its accuracy. All data is provided AS IS and with all faults. Data maintained by Willamette Valley Multiple Listing Service may not reflect all real estate activity in the market. Copyright 2026 Willamette Valley Multiple Listing Service. All rights reserved. Data last updated 9/1/26 03:22
Based on information from Willamette Valley Multiple Listing Service, which neither guarantees nor is in any way responsible for its accuracy. All data is provided AS IS and with all faults. Data maintained by Willamette Valley Multiple Listing Service may not reflect all real estate activity in the market. Copyright 2026 Willamette Valley Multiple Listing Service. All rights reserved. Data last updated 9/1/26 03:22



Description