

Listing Courtesy of:  West Penn MLS, Inc / Listed By: New Home Star Pennsylvania, LLC
 West Penn MLS, Inc / Listed By: New Home Star Pennsylvania, LLC
7004 Jones Lane Adams Twp, PA 16046
Active (14 Days)
$599,990 (USD)
Description
MLS #:
1780738
1780738
Lot Size
10,019 SQFT
10,019 SQFT
Type
Single-Family Home
Single-Family Home
Year Built
2026
2026
Style
Two Story
Two Story
School District
Mars Area
Mars Area
County
Butler County
Butler County
Community
Amherst Village
Amherst Village
Listed By
Lori Gasbarro, New Home Star Pennsylvania, LLC
Source
West Penn MLS, Inc
Last checked Nov 7 2026 at 11:53 PM GMT+0000
West Penn MLS, Inc
Last checked Nov 7 2026 at 11:53 PM GMT+0000
Bathroom Details
- Full Bathrooms: 3
- Half Bathroom: 1
Interior Features
- Dishwasher
- Pantry
- Disposal
- Microwave
- Stove
- Windows: Multi Pane
- Windows: Screens
- Some Gas Appliances
Subdivision
- Amherst Village
Heating and Cooling
- Gas
- Forced Air
- Central Air
Basement Information
- Interior Entry
- Finished
Pool Information
- Pool
Homeowners Association Information
- Dues: $75
Flooring
- Laminate
- Carpet
Exterior Features
- Roof: Asphalt
Utility Information
- Utilities: Water Source: Public
- Sewer: Public Sewer
Parking
- Garage Door Opener
- Attached
- Garage
Stories
- 2
Location
Estimated Monthly Mortgage Payment
*Based on Fixed Interest Rate withe a 30 year term, principal and interest only
Listing price
Down payment
%
Interest rate
%Mortgage calculator estimates are provided by CENTURY 21 Real Estate LLC and are intended for information use only. Your payments may be higher or lower and all loans are subject to credit approval.
Disclaimer: Copyright 2026 West Penn MLS, Inc. All rights reserved. This information is deemed reliable, but not guaranteed. The information being provided is for consumers’ personal, non-commercial use and may not be used for any purpose other than to identify prospective properties consumers may be interested in purchasing. Data last updated 11/7/26 15:53



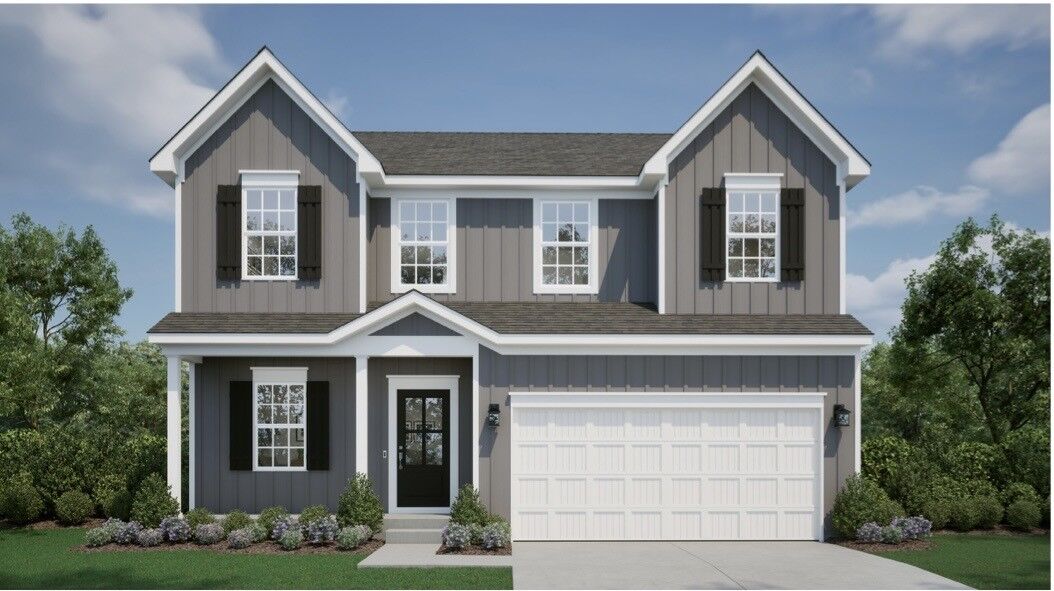
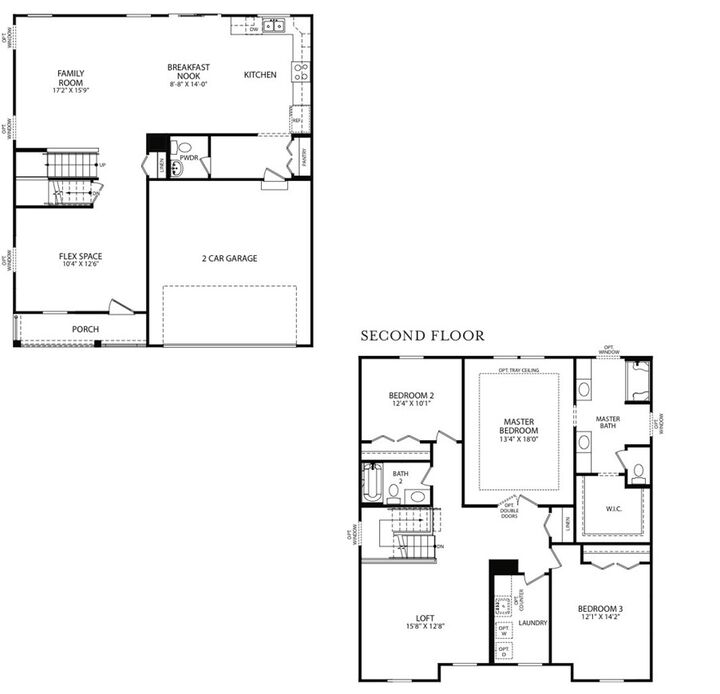
The Somerset is a beautiful four-bedroom, three and a half-bath home offering up to 3,685 square feet of living space. This single-family design features an open floor plan with a spacious great room, a bright kitchen, and a cozy breakfast area—perfect for everyday living and entertaining. this home also features our SIGNATURE sunroom!
Upstairs, retreat to the large owner’s suite complete with a private bath, walk-in closet, and a conveniently tucked-away laundry room. An additional 3 bedrooms and guest bathroom complete the 2nd floor.
With a full finished basement and an attached two-car garage, The Somerset provides plenty of room to grow. Personalize this home to perfectly fit your family’s lifestyle today!