

Listing Courtesy of: LEHIGH VALLEY ASSOCIATION OF REALTORS / Listed By: Springer Realty Group Inc
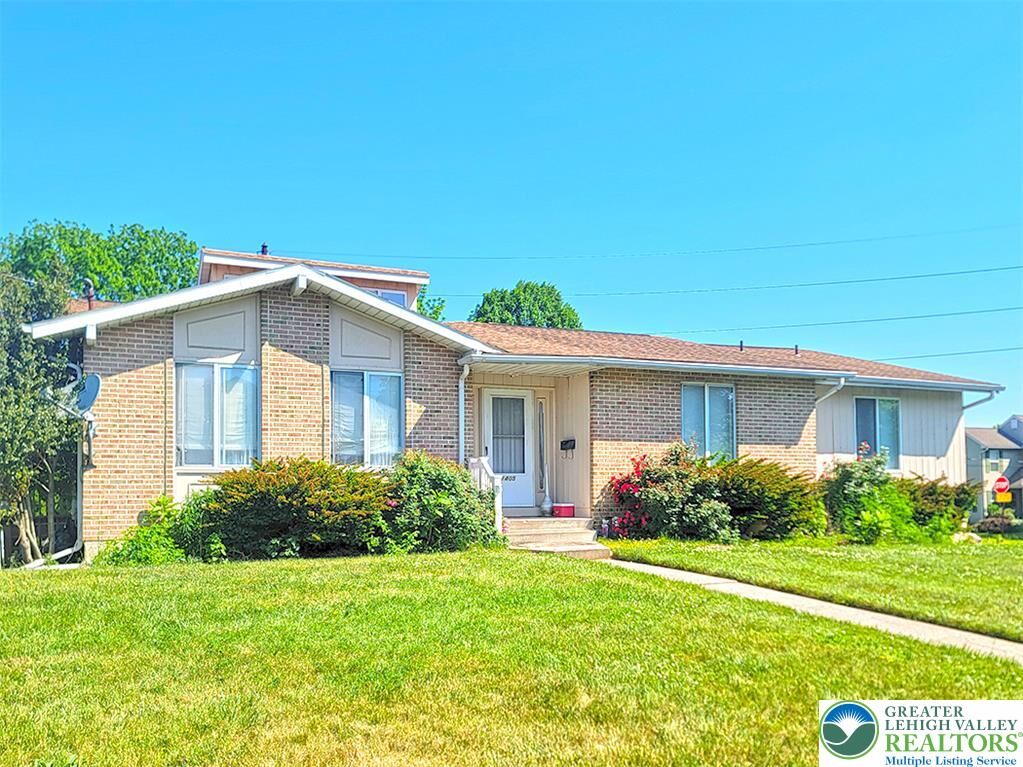
1401 Pennsylvania Street Allentown City, PA 18102
Active (24 Days)
$450,000 (USD)
Description
MLS #:
779259
779259
Taxes
$6,622
$6,622
Lot Size
9,418 SQFT
9,418 SQFT
Type
Single-Family Home
Single-Family Home
Year Built
1979
1979
Style
Ranch, Raised Ranch
Ranch, Raised Ranch
School District
Allentown
Allentown
County
Lehigh County
Lehigh County
Community
Not In Development
Not In Development
Listed By
Peter B. Gustis, Springer Realty Group Inc
Source
LEHIGH VALLEY ASSOCIATION OF REALTORS
Last checked Jul 8 2026 at 8:19 AM GMT+0000
LEHIGH VALLEY ASSOCIATION OF REALTORS
Last checked Jul 8 2026 at 8:19 AM GMT+0000
Bathroom Details
- Full Bathrooms: 2
- Half Bathrooms: 2
Interior Features
- Gas Cooktop
- Separate/Formal Dining Room
- Dining Area
- Electric Water Heater
- Refrigerator
- Built-In Oven
Subdivision
- Not In Development
Property Features
- Foundation: Basement
Heating and Cooling
- Forced Air
- Gas
- Central Air
Basement Information
- Finished
- Concrete
Flooring
- Carpet
- Luxury Vinyl Plank
Exterior Features
- Roof: Fiberglass
- Roof: Asphalt
Utility Information
- Utilities: Water Source: Public
- Sewer: Public Sewer
Parking
- No Garage
Stories
- 1
Living Area
- 3,540 sqft
Location
Estimated Monthly Mortgage Payment
*Based on Fixed Interest Rate withe a 30 year term, principal and interest only
Listing price
Down payment
%
Interest rate
%Mortgage calculator estimates are provided by CENTURY 21 Real Estate LLC and are intended for information use only. Your payments may be higher or lower and all loans are subject to credit approval.
Disclaimer: Copyright © 2026 Greater Lehigh Valley REALTORS® All Rights Reserved.



This could be a great investment!
Take advantage of this unique opportunity to own a versatile mixed-use property that allows you to operate your business while enjoying comfortable residential living above.
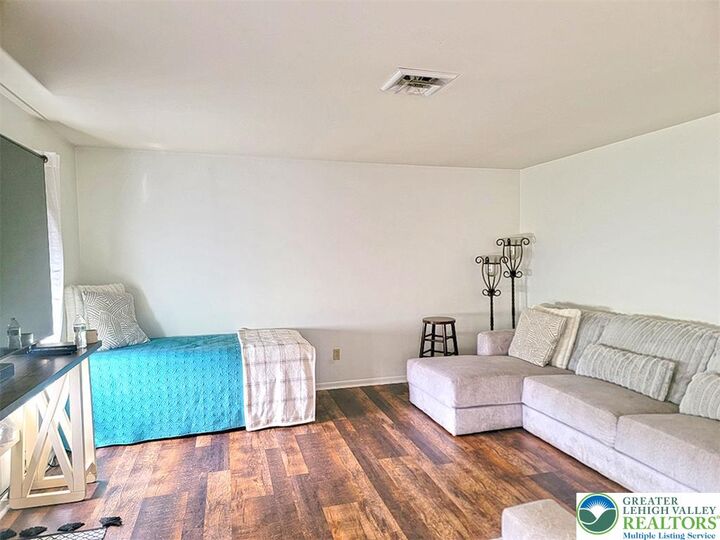
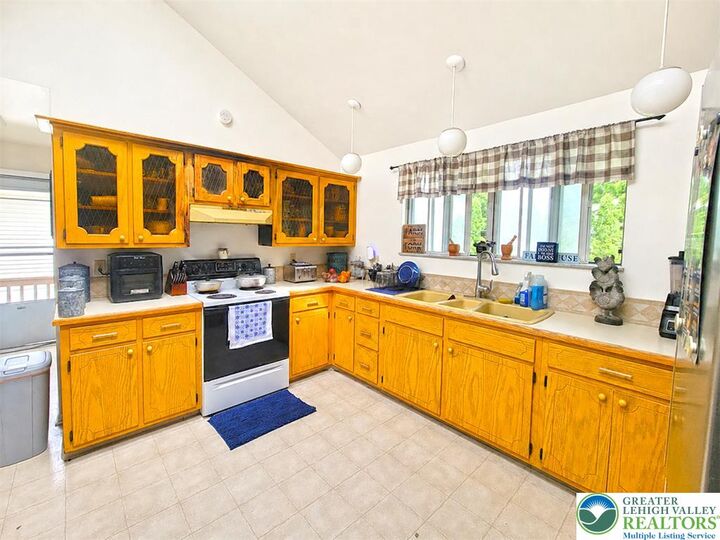
The bright and spacious upper-level ranch-style residence features an open floor plan with generously sized rooms throughout, including 3 bedrooms, a large living room, dining area, and an inviting eat-in kitchen. The kitchen is flooded with natural light from windows on two levels and enhanced by a soaring vaulted ceiling, creating a warm and airy atmosphere. A conveniently located powder room and laundry area are situated just off the kitchen as well as 1 full bathroom.
The lower level offers a separate entrance and has been recently updated as professional office space. The layout includes four private offices, a welcoming reception/waiting area, a main office, kitchenette, and powder room. Some office furniture is included, making this an excellent turnkey opportunity for a wide variety of professional uses.
Ideally located just off Route 22 and minutes from MacArthur Road, this property provides excellent accessibility and visibility. Situated on a .22-acre corner lot, the property offers paved parking for up to five vehicles.
Additional features include:
• Mixed-use zoning
• Approximately 1,770 sq. ft. finished upper level
• Approximately 1,770 sq. ft. finished lower level
• Total finished area of approximately 3,540 sq. ft.
• Corner lot location
• Separate office entrance
• Tenant occupied
• Paved off-street parking for 5 vehicles
A rare opportunity for business owners, investors, or those seeking a live-work lifestyle in a highly convenient location. Currently tenant occupied.