

Listing Courtesy of: LEHIGH VALLEY ASSOCIATION OF REALTORS / Listed By: Springer Realty Group Inc
1723 18th Street Allentown City, PA 18104
Active (14 Days)
$335,000 (USD)
Description
MLS #:
786904
786904
Taxes
$3,992
$3,992
Lot Size
7,200 SQFT
7,200 SQFT
Type
Single-Family Home
Single-Family Home
Year Built
1950
1950
Style
Cape Cod
Cape Cod
School District
Parkland
Parkland
County
Lehigh County
Lehigh County
Community
Not In Development
Not In Development
Listed By
Peter B. Gustis, Springer Realty Group Inc
Source
LEHIGH VALLEY ASSOCIATION OF REALTORS
Last checked Nov 8 2026 at 3:48 AM GMT+0000
LEHIGH VALLEY ASSOCIATION OF REALTORS
Last checked Nov 8 2026 at 3:48 AM GMT+0000
Bathroom Details
- Full Bathrooms: 3
Interior Features
- Separate/Formal Dining Room
- Dining Area
- Electric Water Heater
- Electric Oven
- Washer
- Refrigerator
- Dryer
- Electric Range
- Oil Water Heater
Subdivision
- Not In Development
Property Features
- Foundation: Block
Heating and Cooling
- Baseboard
- Oil
- Ductless
- Central Air
Exterior Features
- Roof: Fiberglass
- Roof: Asphalt
Utility Information
- Utilities: Water Source: Public
- Sewer: Public Sewer
School Information
- High School: Parkland
Parking
- Garage
- Detached
Living Area
- 2,262 sqft
Listing Price History
Date
Event
Price
% Change
$ (+/-)
Nov 07, 2026
Price Changed
$335,000
-4%
-$15,000
Location
Estimated Monthly Mortgage Payment
*Based on Fixed Interest Rate withe a 30 year term, principal and interest only
Listing price
Down payment
%
Interest rate
%Mortgage calculator estimates are provided by CENTURY 21 Real Estate LLC and are intended for information use only. Your payments may be higher or lower and all loans are subject to credit approval.
Disclaimer: Copyright © 2026 Greater Lehigh Valley REALTORS® All Rights Reserved.



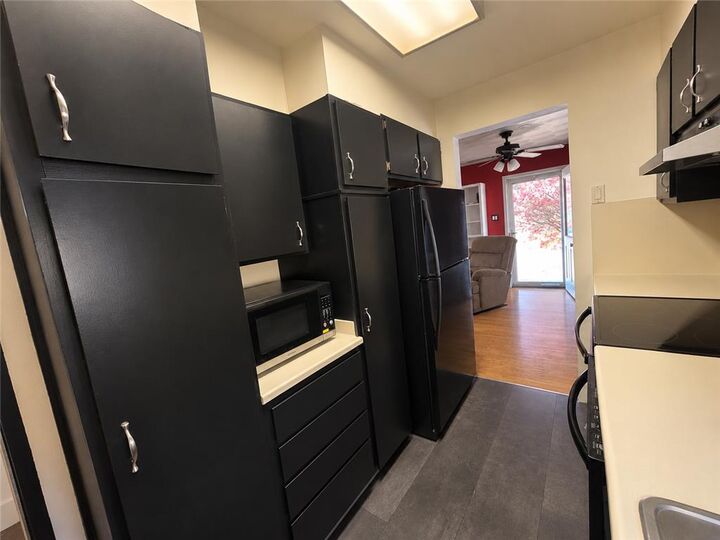
The main level features a spacious living room, separate dining area, and kitchen with updated flooring and cabinets repainted in 2026. The first-floor primary bedroom offers an adjoining full bathroom and separate closet/dressing area, while a second full bathroom adds convenience for guests. Upstairs, two additional bedrooms share the home’s third full bathroom, with replacement flooring installed in both bedrooms in 2025.
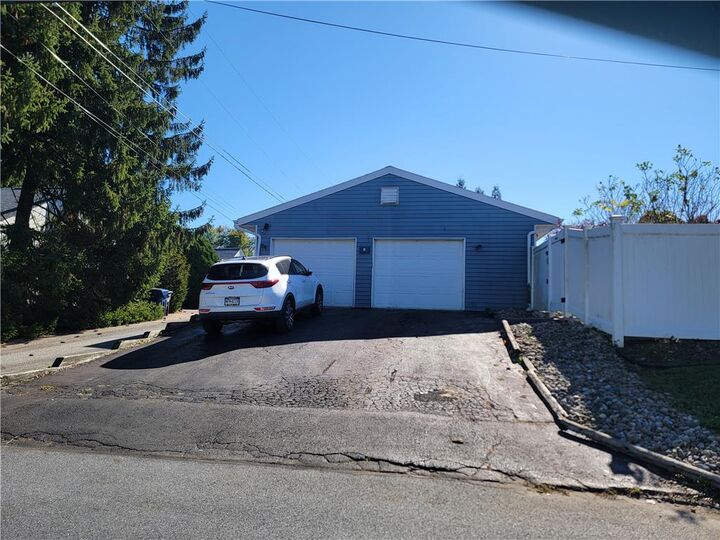
Enjoy morning coffee in the approximately 19-by-15-foot sunroom, then take the gathering outdoors to the brick patio. The detached two-car garage features heating and air conditioning through wall units, a separate storage area, and drywall repairs and painting completed in 2026—an appealing bonus for hobbyists or anyone seeking extra workspace.
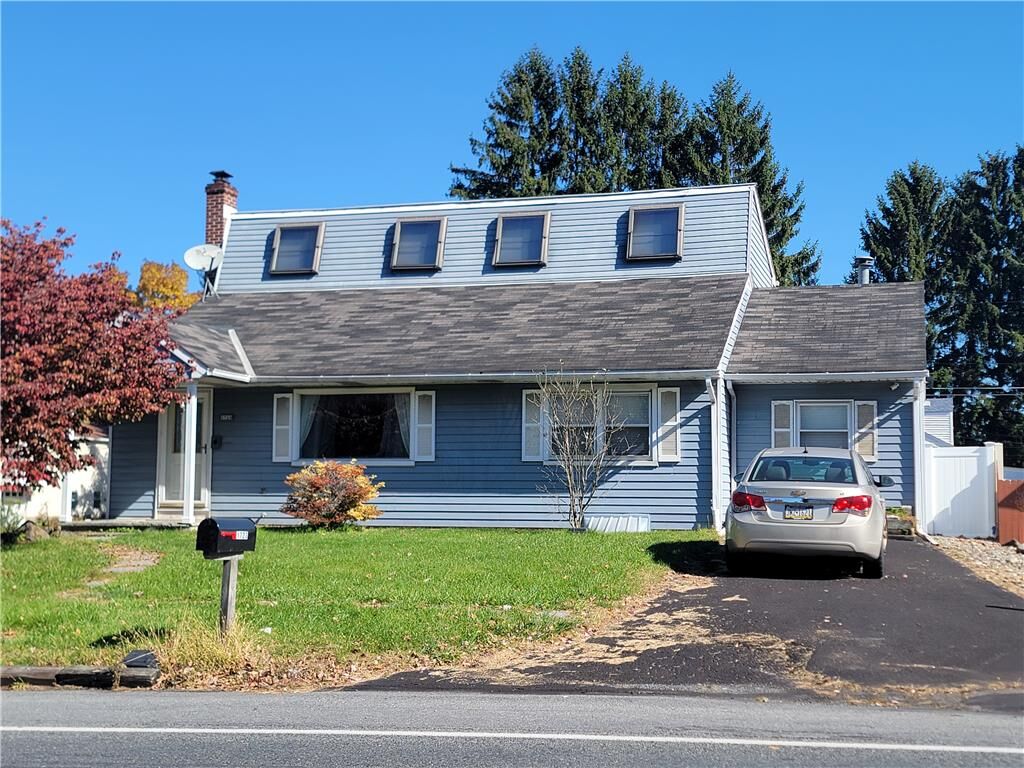
The sellers’ improvement list includes flooring replacement, drywall repairs, painting, replacement sunroom windows, and air-conditioning equipment upgrades. Basement improvements include flooring and carpeting installed in 2025, ceiling and lighting updates, laundry-area wall replacement, and painting in 2026. Additional work includes a replacement water heater and furnace blower motor in 2023, plus a French drain system, two sump pumps, and related basement remediation completed in 2016. New roof and Awning on the home has just been installed.
With three full bathrooms, a first-floor primary suite, generous bonus spaces, and years of repairs and remodeling, this home offers plenty to explore. We have full repair list available. Schedule your showing and picture the possibilities!