

Listing Courtesy of: LEHIGH VALLEY ASSOCIATION OF REALTORS / Listed By: Allentown City Realty
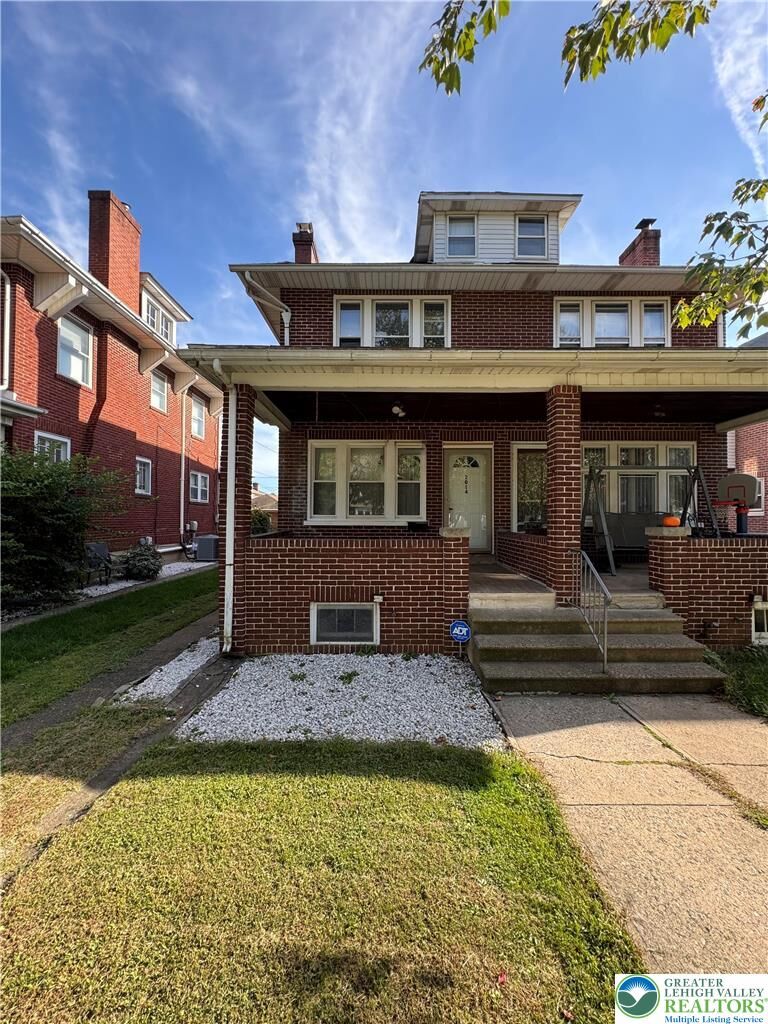
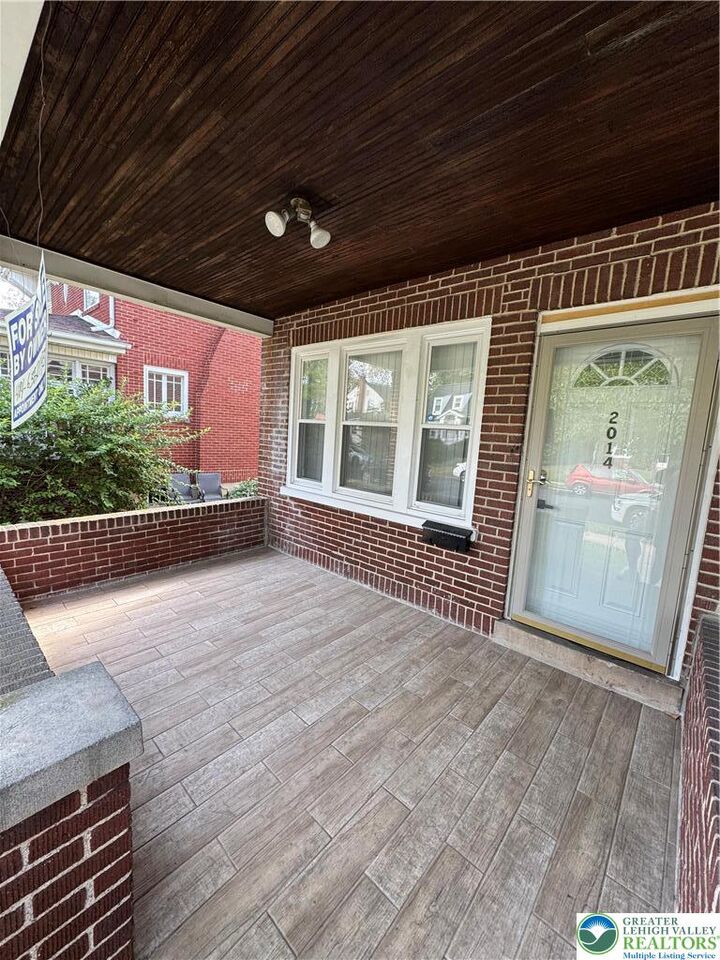
2014 W Highland Street Allentown City, PA 18104
Active (11 Days)
$290,000 (USD)
Description
MLS #:
782816
782816
Taxes
$3,631
$3,631
Lot Size
2,520 SQFT
2,520 SQFT
Type
Single-Family Home
Single-Family Home
Year Built
1929
1929
Style
Colonial, Other
Colonial, Other
School District
Allentown
Allentown
County
Lehigh County
Lehigh County
Community
College Heights
College Heights
Listed By
Jorge L. Grullon, Allentown City Realty
Source
LEHIGH VALLEY ASSOCIATION OF REALTORS
Last checked Aug 27 2026 at 10:57 PM GMT+0000
LEHIGH VALLEY ASSOCIATION OF REALTORS
Last checked Aug 27 2026 at 10:57 PM GMT+0000
Bathroom Details
- Full Bathroom: 1
Interior Features
- Walk-In Closet(s)
- Storage
- Separate/Formal Dining Room
- Dining Area
- Attic
- Electric Water Heater
- Washer
- Refrigerator
- Dryer
- Laundry: Electric Dryer Hookup
- Electric Cooktop
- Laundry: Washer Hookup
- Electric Dryer
- Laundry: Dryer Hookup
Subdivision
- College Heights
Lot Information
- Flat
Heating and Cooling
- Gas
- Baseboard
- Hot Water
- Radiator(s)
- Wall/Window Unit(s)
Basement Information
- Partially Finished
- Rec/Family Area
Flooring
- Hardwood
- Vinyl
- Ceramic Tile
Exterior Features
- Roof: Fiberglass
- Roof: Asphalt
Utility Information
- Utilities: Water Source: Public
- Sewer: Public Sewer
School Information
- Elementary School: Muhlenburg Elementary School
- Middle School: Trexler Middle School
- High School: William Allen Highschool
Parking
- Garage
- Detached
Stories
- 2
Living Area
- 1,663 sqft
Location
Estimated Monthly Mortgage Payment
*Based on Fixed Interest Rate withe a 30 year term, principal and interest only
Listing price
Down payment
%
Interest rate
%Mortgage calculator estimates are provided by CENTURY 21 Real Estate LLC and are intended for information use only. Your payments may be higher or lower and all loans are subject to credit approval.
Disclaimer: Copyright © 2026 Greater Lehigh Valley REALTORS® All Rights Reserved.



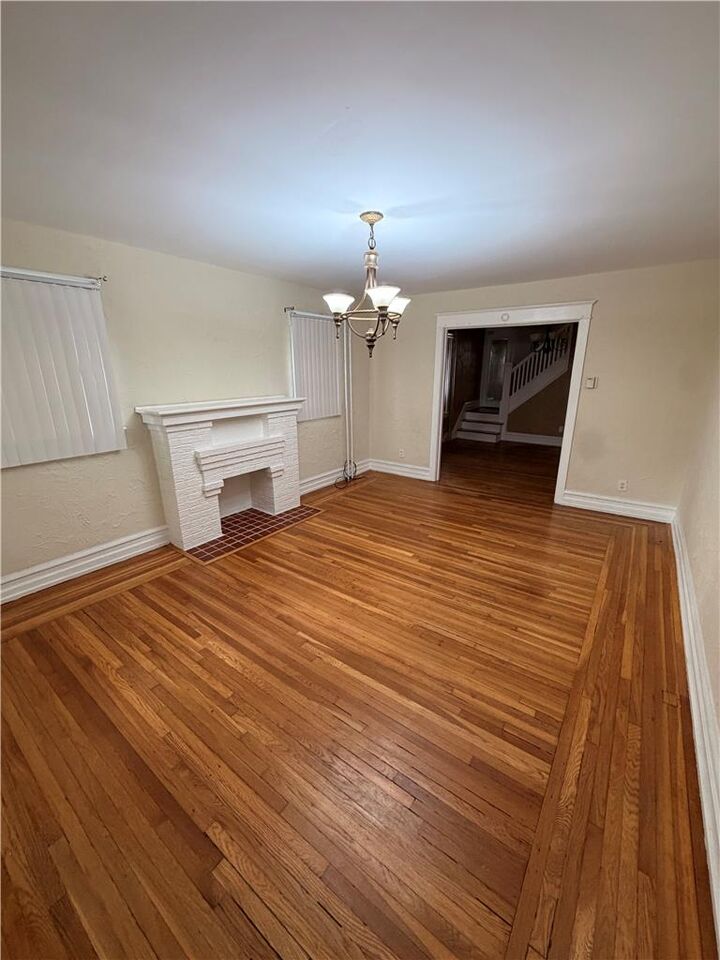
Hardwood flooring and textured plaster walls define the dining and living room, providing a traditional setting for daily meals.
In the kitchen, wood cabinetry pairs with tile flooring, an oven, refrigerator, electric cooktop, ceiling fan, and baseboard heating.
The bathroom features tile and ceramic tile flooring, a white single vanity, and a tub shower combination surrounded by tiled walls with decorative mosaic accents.
The finished basement offers a versatile lower-level space with wood-look vinyl, laminate, and vinyl plank flooring, illuminated by recessed lighting and featuring wood-toned closet doors.