

Listing Courtesy of: LEHIGH VALLEY ASSOCIATION OF REALTORS / Listed By: Iron Valley R E Northeast
2029 W Walnut Street Allentown City, PA 18104
Active (4 Days)
$349,900 (USD)
OPEN HOUSE TIMES
-
OPENFri, Aug 285:00 pm - 7:00 pm

Description
MLS #:
783209
783209
Taxes
$4,749
$4,749
Lot Size
6,299 SQFT
6,299 SQFT
Type
Single-Family Home
Single-Family Home
Year Built
1955
1955
Style
Cape Cod
Cape Cod
School District
Allentown
Allentown
County
Lehigh County
Lehigh County
Community
Hamilton Park
Hamilton Park
Listed By
Erica Dubler, Iron Valley R E Northeast
Source
LEHIGH VALLEY ASSOCIATION OF REALTORS
Last checked Aug 28 2026 at 1:06 AM GMT+0000
LEHIGH VALLEY ASSOCIATION OF REALTORS
Last checked Aug 28 2026 at 1:06 AM GMT+0000
Bathroom Details
- Full Bathroom: 1
Interior Features
- Family Room Lower Level
- Windows: Replacement Windows
- Gas Water Heater
- Dishwasher
- Home Office
- Dining Area
- Microwave
- Electric Oven
- Washer
- Refrigerator
- Dryer
- Electric Range
- Laundry: Electric Dryer Hookup
- Cedar Closet(s)
- Water Softener Owned
- Laundry: Lower Level
- Laundry: Washer Hookup
- Electric Dryer
- Laundry: Dryer Hookup
Subdivision
- Hamilton Park
Heating and Cooling
- Gas
- Hot Water
- Ceiling Fan(s)
- Wall/Window Unit(s)
Basement Information
- Partially Finished
- Exterior Entry
- Walk-Out Access
Flooring
- Hardwood
- Tile
- Carpet
- Luxury Vinyl Plank
Exterior Features
- Roof: Fiberglass
- Roof: Asphalt
Utility Information
- Utilities: Water Source: Public
- Sewer: Public Sewer
Parking
- Garage
- Garage Door Opener
- Detached
Living Area
- 1,843 sqft
Location
Estimated Monthly Mortgage Payment
*Based on Fixed Interest Rate withe a 30 year term, principal and interest only
Listing price
Down payment
%
Interest rate
%Mortgage calculator estimates are provided by CENTURY 21 Real Estate LLC and are intended for information use only. Your payments may be higher or lower and all loans are subject to credit approval.
Disclaimer: Copyright © 2026 Greater Lehigh Valley REALTORS® All Rights Reserved.



Inside, the first floor welcomes you with a spacious living room featuring a large picture window and hardwood flooring beneath the carpet. The bright and inviting kitchen offers an abundance of beautiful light cabinetry, granite countertops, newer appliances, premium vinyl flooring and a charming built-in desk area, creating a wonderful space for everyday living and entertaining. Also on the main level is the primary bedroom with hardwood beneath the carpet, along with a full bathroom featuring double sinks, a shower and tile flooring - a wonderful opportunity to update and create a space all your own. A second bedroom or home office with hardwood floors completes the first floor.
Upstairs you'll find two additional generously sized bedrooms, one featuring laminate flooring and the other hardwood flooring, with one currently utilized as a craft room. Need even more space? The partially finished, fully walk-out lower level offers tremendous versatility with room for a future recreation or family room, additional office space and a convenient cedar-lined closet. The unfinished portion provides plenty of valuable storage space.
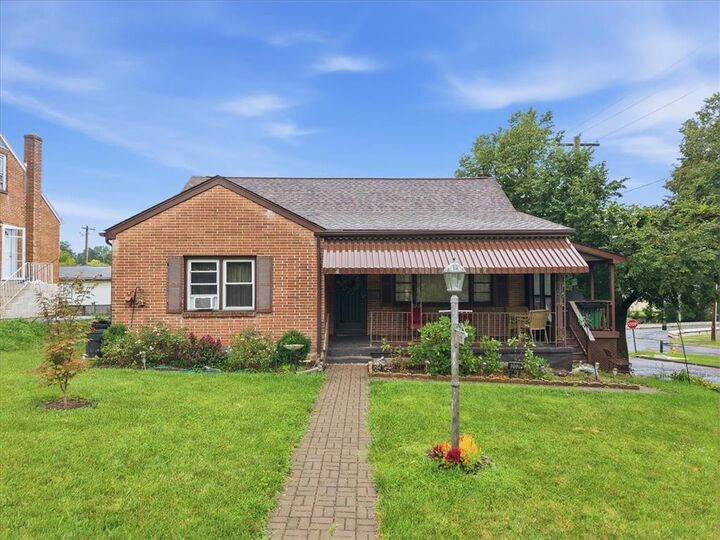
Additional highlights include economical gas heat, a radon mitigation system, newer hot water heater, new roof installed in 2024, a Kinetico whole-house water softener and K2 reverse osmosis drinking water system. A charming paver walkway leads to the detached garage and paved driveway. The garage offers additional width for a workbench and storage, along with convenient storage cabinetry along the rear wall.
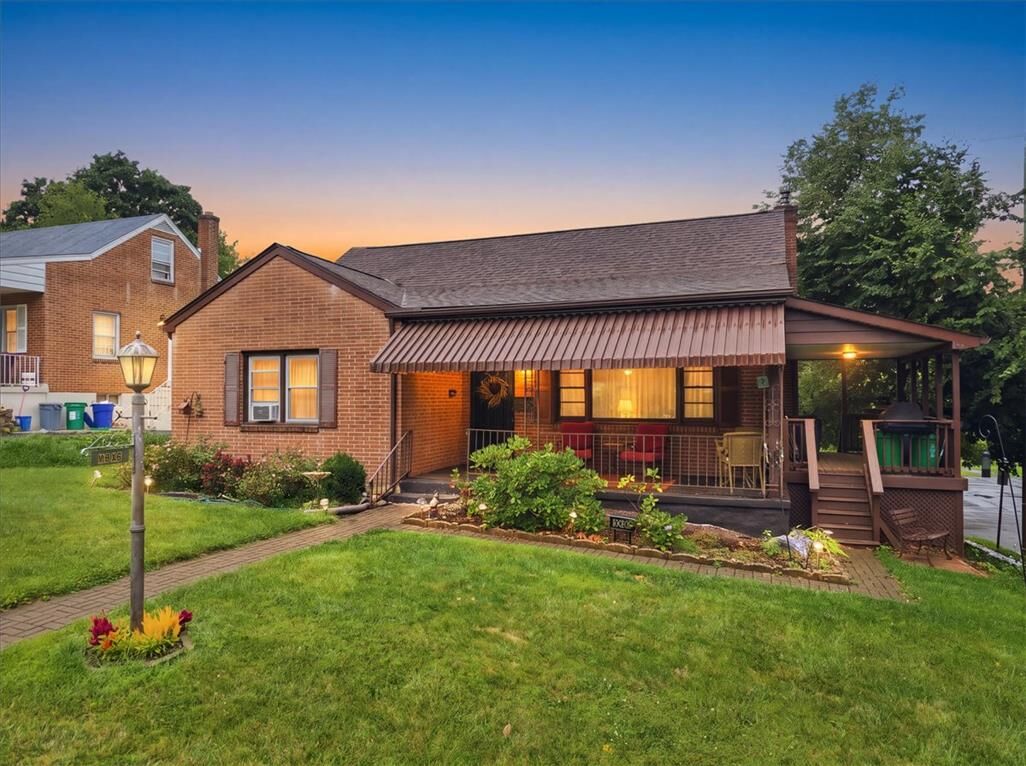
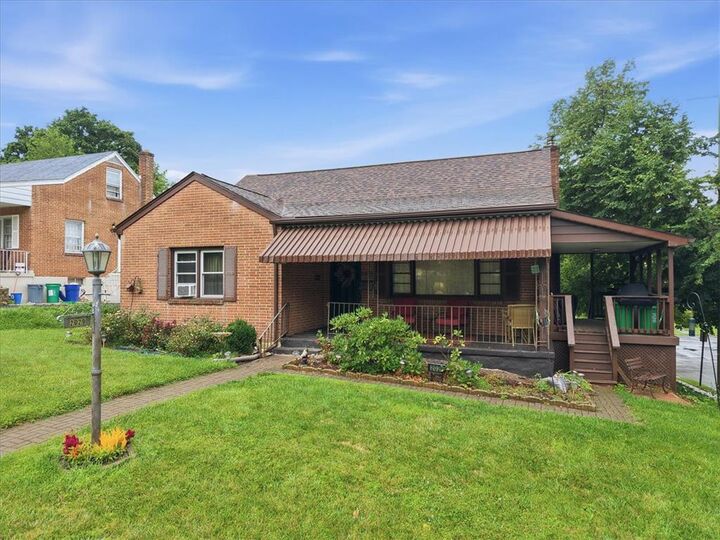
With its classic brick exterior, versatile floor plan, abundant storage, inviting covered outdoor spaces, corner-lot setting and exceptional location across from Union Terrace Park, this home offers so much to appreciate. Schedule your showing today!