

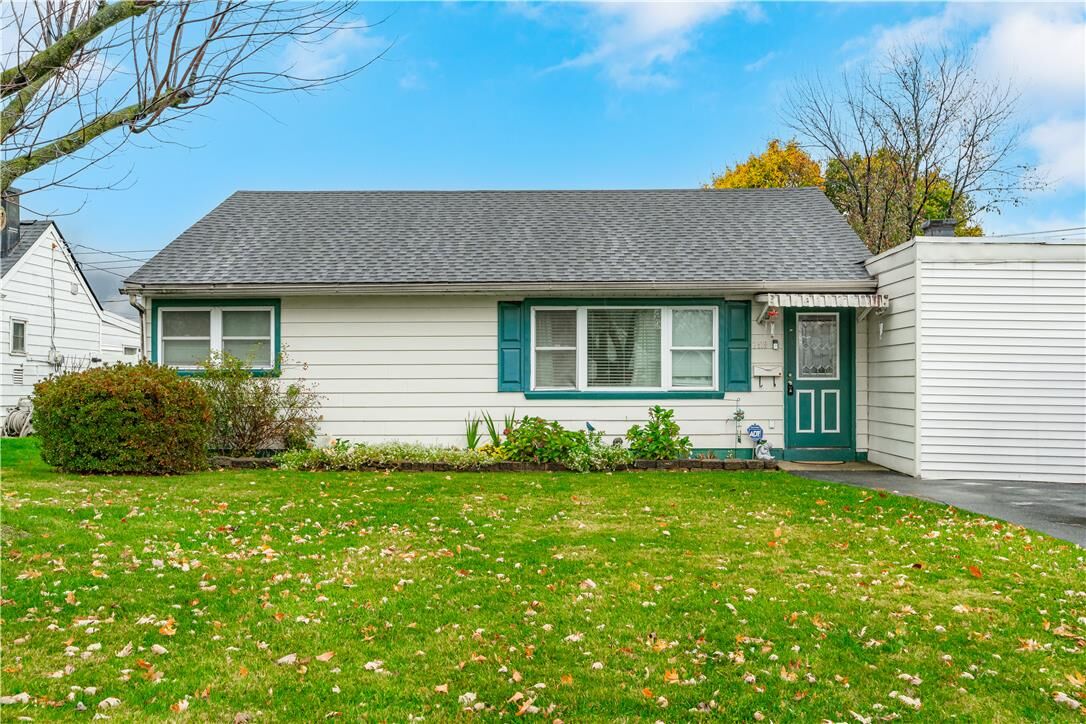
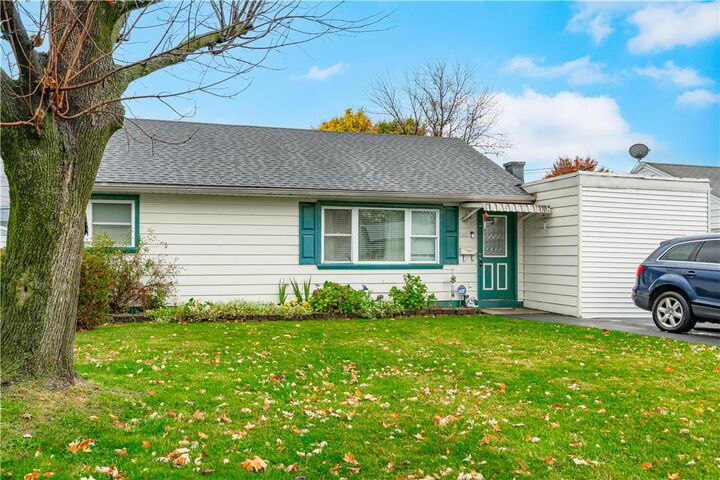
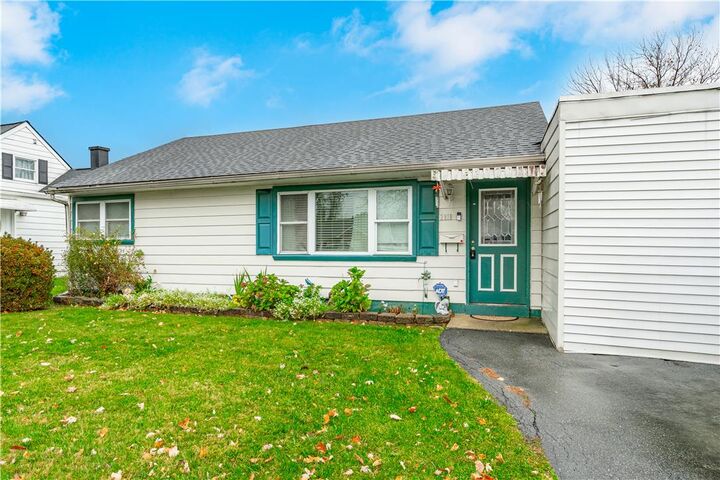
Listing Courtesy of: LEHIGH VALLEY ASSOCIATION OF REALTORS / Listed By: Weichert Realtors Allentown
2818 Moravian Avenue Allentown City, PA 18103
Coming Soon
$289,900 (USD)
Description
MLS #:
788026
788026
Taxes
$4,282
$4,282
Lot Size
7,802 SQFT
7,802 SQFT
Type
Single-Family Home
Single-Family Home
Year Built
1953
1953
Style
Ranch
Ranch
School District
Allentown
Allentown
County
Lehigh County
Lehigh County
Community
Mitchell Grdn Homes
Mitchell Grdn Homes
Listed By
Dionelcy Y. Bloom, Weichert Realtors Allentown
Source
LEHIGH VALLEY ASSOCIATION OF REALTORS
Last checked Nov 16 2026 at 2:33 AM GMT+0000
LEHIGH VALLEY ASSOCIATION OF REALTORS
Last checked Nov 16 2026 at 2:33 AM GMT+0000
Bathroom Details
- Full Bathroom: 1
Interior Features
- Gas Water Heater
- Separate/Formal Dining Room
- Dining Area
- Washer
- Refrigerator
- Dryer
- Electric Cooktop
Subdivision
- Mitchell Grdn Homes
Lot Information
- Flat
Heating and Cooling
- Electric
- Central Air
Flooring
- Resilient
- Ceramic Tile
- Laminate
Exterior Features
- Roof: Other
Utility Information
- Utilities: Water Source: Public
- Sewer: Public Sewer
School Information
- Elementary School: Lehigh Parkway Elementary School
- Middle School: South Mountain Middle School
- High School: William Allen High School
Parking
- Parking Pad
Stories
- 1
Living Area
- 1,600 sqft
Location
Estimated Monthly Mortgage Payment
*Based on Fixed Interest Rate withe a 30 year term, principal and interest only
Listing price
Down payment
%
Interest rate
%Mortgage calculator estimates are provided by CENTURY 21 Real Estate LLC and are intended for information use only. Your payments may be higher or lower and all loans are subject to credit approval.
Disclaimer: Copyright © 2026 Greater Lehigh Valley REALTORS® All Rights Reserved.



With 3 bedrooms, 1 full bathroom, and a bright three-season room filled with natural light and direct backyard access, this home offers a functional layout designed for comfortable everyday living. The three-season room provides extra space for relaxation or entertaining and could be converted into year-round living space, subject to applicable requirements.
Enjoy a level lot enclosed by vinyl privacy fencing, offering outdoor space for gardening, entertaining, or relaxation. A paved asphalt driveway provides off-street parking for one vehicle, complemented by additional on-street parking.
Conveniently located near Lehigh Street, South Mall, Lehigh Parkway, shopping, restaurants, and everyday amenities, with easy access to I-78, Route 309, and surrounding Lehigh Valley communities, including Emmaus and Bethlehem.
We will provide a clear Certificate of Occupancy at closing.
Schedule your private showing today and discover the possibilities this Allentown ranch home has to offer!