

Listing Courtesy of: LEHIGH VALLEY ASSOCIATION OF REALTORS / Listed By: Equity Midatlantic Real Estate
513 Lexington Street 501-513 Allentown City, PA 18103
Active (7 Days)
$339,900 (USD)
Description
MLS #:
787281
787281
Taxes
$6,506
$6,506
Lot Size
0.39 acres
0.39 acres
Type
Single-Family Home
Single-Family Home
Year Built
1963
1963
Style
Ranch
Ranch
School District
Allentown
Allentown
County
Lehigh County
Lehigh County
Community
Highland Park
Highland Park
Listed By
Jomo Burton, Equity Midatlantic Real Estate
Source
LEHIGH VALLEY ASSOCIATION OF REALTORS
Last checked Nov 8 2026 at 3:48 AM GMT+0000
LEHIGH VALLEY ASSOCIATION OF REALTORS
Last checked Nov 8 2026 at 3:48 AM GMT+0000
Bathroom Details
- Full Bathrooms: 3
Interior Features
- Dishwasher
- Separate/Formal Dining Room
- Dining Area
- Electric Water Heater
- Electric Oven
- Washer
- Electric Range
- Laundry: Electric Dryer Hookup
- Water Softener Owned
- Electric Cooktop
- Laundry: Washer Hookup
- Electric Dryer
- Windows: Screens
- Laundry: Dryer Hookup
- Eat-In Kitchen
Subdivision
- Highland Park
Property Features
- Fireplace: Wood Burning
- Foundation: Basement
Heating and Cooling
- Baseboard
- Oil
- Central Air
Basement Information
- Concrete
Flooring
- Hardwood
- Linoleum
- Carpet
- Luxury Vinyl Plank
- Luxury Vinyl
Exterior Features
- Roof: Fiberglass
- Roof: Asphalt
Utility Information
- Utilities: Water Source: Public
- Sewer: Public Sewer
Parking
- Garage
- Built In
Stories
- 1
Living Area
- 2,440 sqft
Location
Estimated Monthly Mortgage Payment
*Based on Fixed Interest Rate withe a 30 year term, principal and interest only
Listing price
Down payment
%
Interest rate
%Mortgage calculator estimates are provided by CENTURY 21 Real Estate LLC and are intended for information use only. Your payments may be higher or lower and all loans are subject to credit approval.
Disclaimer: Copyright © 2026 Greater Lehigh Valley REALTORS® All Rights Reserved.



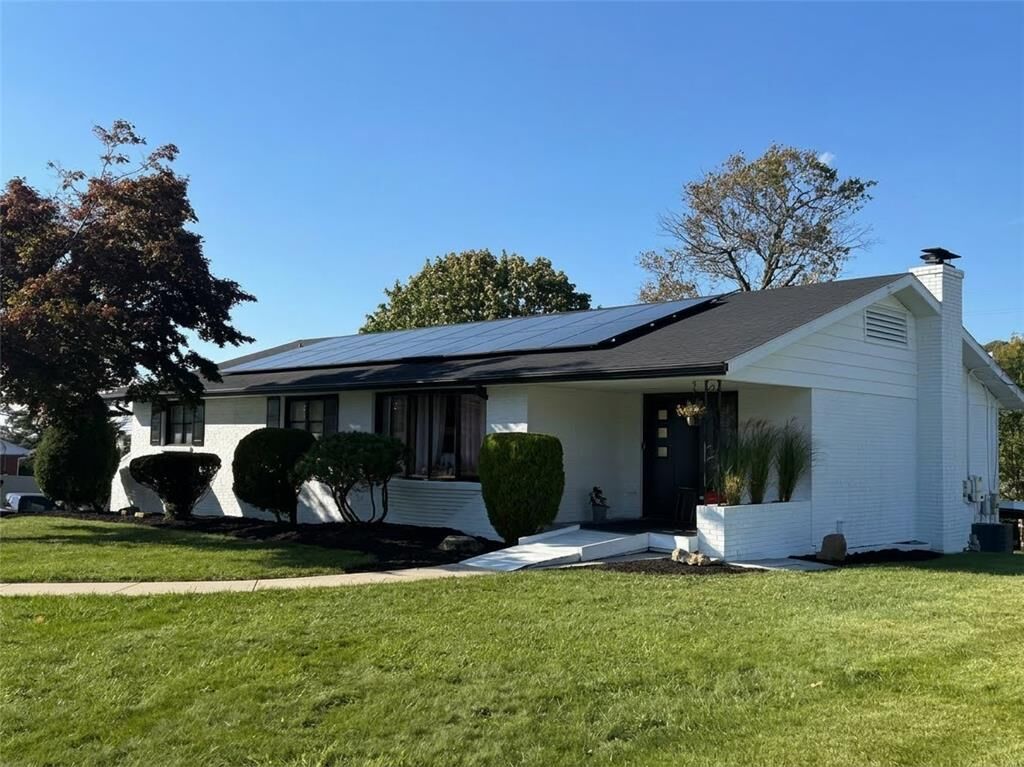
A new roof,(lower) freshly painted exterior and interior, updated landscaping, and recent repairs create an inviting first impression. Inside, enjoy a spacious living room, separate dining room, and eat-in kitchen, with front and rear bay windows bringing in beautiful natural light. Accessibility features, including a ramped front entrance, add everyday convenience.
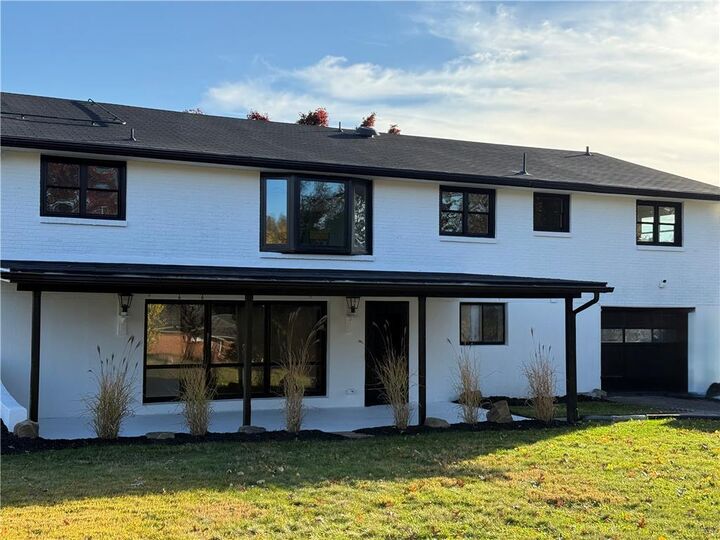
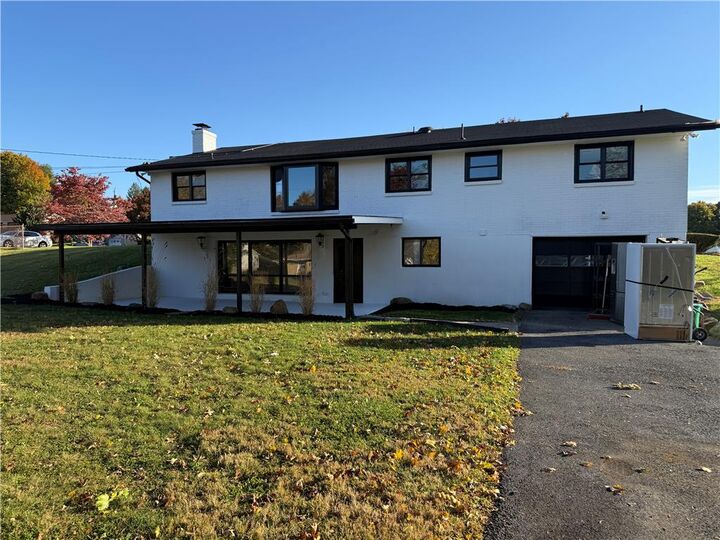
The generously sized lower level offers flexible space for entertaining, recreation, or a home office, with large windows, a brick wood burning fireplace, and walkout access to the covered rear patio. Outside, the sprawling grounds provide abundant room for gardening, gatherings, and outdoor enjoyment.
With its generous footprint, recent improvements, and unusually large lot, this standout property delivers an exceptional opportunity. Attractively priced for a quick sale, schedule your private showing today! Interior Photos coming soon! Showings to begin Wednesday Nov. 4th.