

Listing Courtesy of: ALLEGHENY HIGHLANDS / Listed By: 814 Realty Group Inc.
514-520 Ash Street Altoona, PA 16602
Active (12 Days)
$139,900 (USD)

Description
MLS #:
80968
80968
Taxes
$2,615(2026)
$2,615(2026)
Lot Size
0.28 acres
0.28 acres
Type
Single-Family Home
Single-Family Home
Year Built
1930
1930
School District
Altoona
Altoona
County
Blair County
Blair County
Listed By
Janelle Battisti, 814 Realty Group Inc.
Source
ALLEGHENY HIGHLANDS
Last checked Aug 27 2026 at 9:43 PM GMT+0000
ALLEGHENY HIGHLANDS
Last checked Aug 27 2026 at 9:43 PM GMT+0000
Bathroom Details
- Full Bathrooms: 3
Subdivision
- Garden Heights
Lot Information
- Level
Property Features
- Fireplace: None
Heating and Cooling
- Hot Water
Flooring
- Carpet
- Combination
- Vinyl
Exterior Features
- Tennis Court(s)
- Private Yard
- Rain Gutters
- Roof: Metal
Utility Information
- Utilities: Electricity Connected, Cable Connected
- Sewer: Public Sewer
School Information
- High School: Altoona
Garage
- Attached Garage
Parking
- Driveway
- Attached
- Garage
- Additional Parking
Living Area
- 1,228 sqft
Location
Estimated Monthly Mortgage Payment
*Based on Fixed Interest Rate withe a 30 year term, principal and interest only
Listing price
Down payment
%
Interest rate
%Mortgage calculator estimates are provided by CENTURY 21 Real Estate LLC and are intended for information use only. Your payments may be higher or lower and all loans are subject to credit approval.
Disclaimer: Copyright 2026 Allegheny Highlands Association of Realtors. All rights reserved. This information is deemed reliable, but not guaranteed. The information being provided is for consumers’ personal, non-commercial use and may not be used for any purpose other than to identify prospective properties consumers may be interested in purchasing. Data last updated 8/27/26 14:43



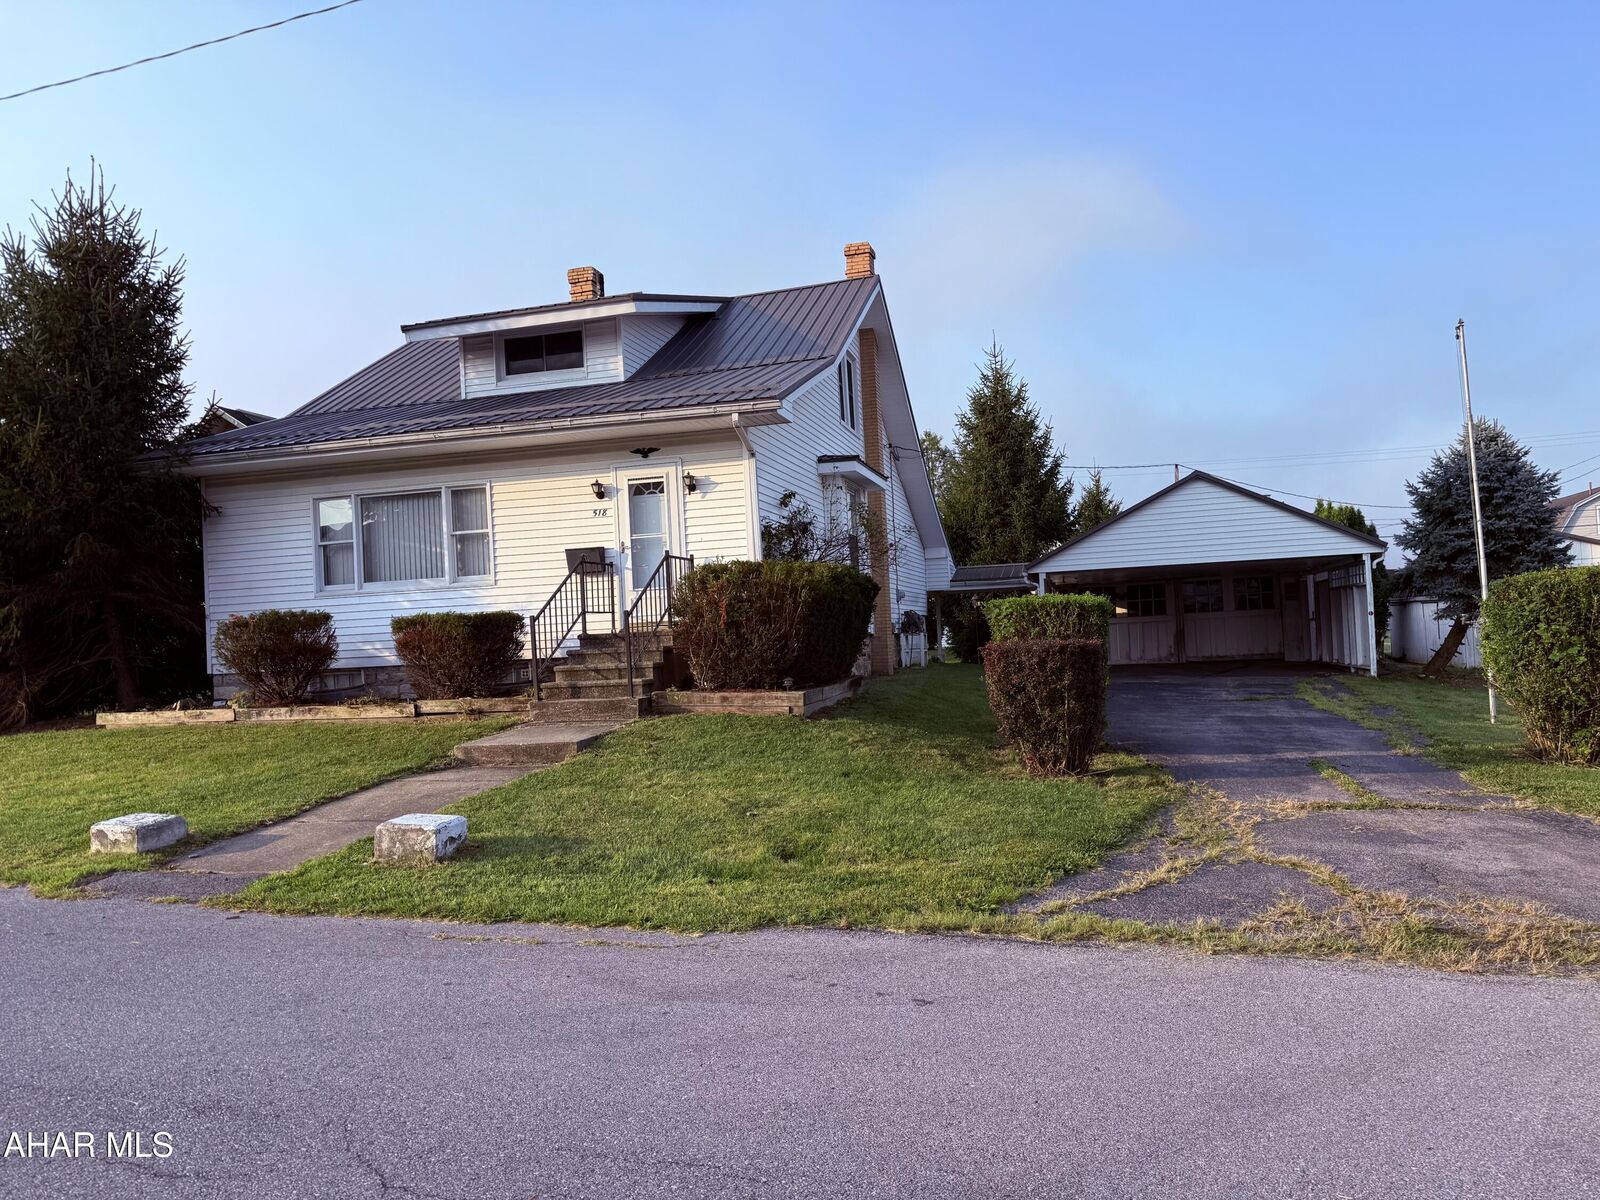
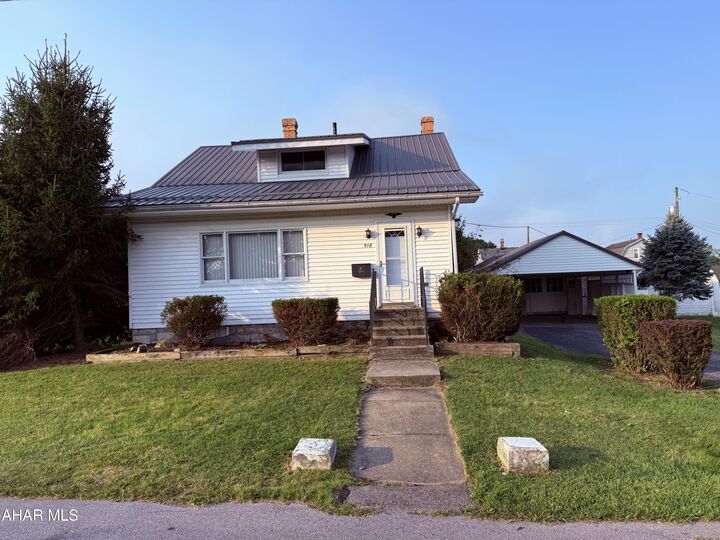
Welcome to 518 Ash St, Altoona, PA 16602, located in the desirable Garden Heights area of Altoona! This unique property offers room to live, work, create, and store it all. Situated on a generous .28-acre lot, this 2-bedroom, 3-bath home combines comfortable living space with an incredible amount of garage, workshop, and storage potential.
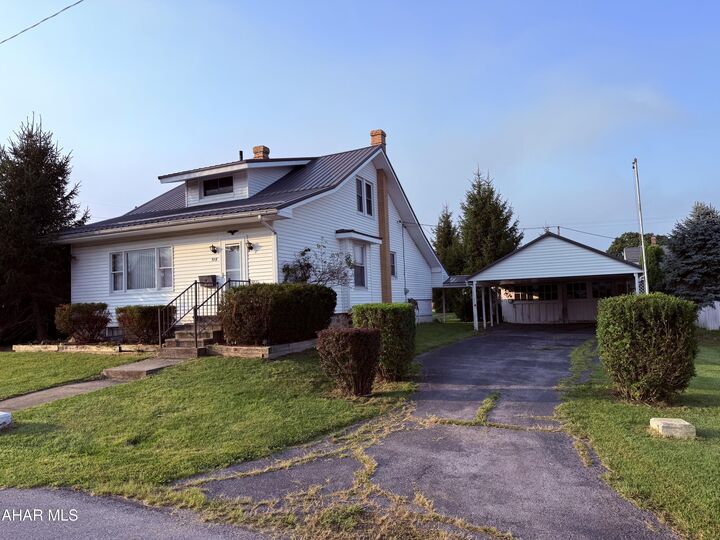
The property features off-street parking, a 2-car garage, a huge workshop perfect for hobbies, projects, a home-based business, or serious storage, plus an additional shed for all those extras.
With 3 baths, two bedrooms, plenty of parking, and an abundance of versatile space, this property offers possibilities that are hard to find. Whether you're a hobbyist, car enthusiast, craftsman, or simply looking for a home with room to spread out, 518 Ash St is ready to make your vision a reality!
✨ Property Highlights
* 2 Bedrooms
* 3 Bathrooms
* .28-Acre Lot
* Garden Heights Area
* Off-Street Parking
* 2-Car Garage
* Huge Workshop
* Additional Storage Shed
* Brand New Metal Roofing on all structures
* Tons of Storage & Workspace
* Plenty of Potential
Come see the possibilities for yourself--this Garden Heights gem is ready for its next owner!
Buyer to verify taxes and square footage.