

Listing Courtesy of: BRIGHT IDX / Listed By: Duffy Real Estate-Narberth
217 Williamsburg Road Ardmore, PA 19003
Active (2 Days)
$650,000 (USD)
OPEN HOUSE TIMES
-
OPENSun, Aug 3012 noon - 2:00 pm
Description
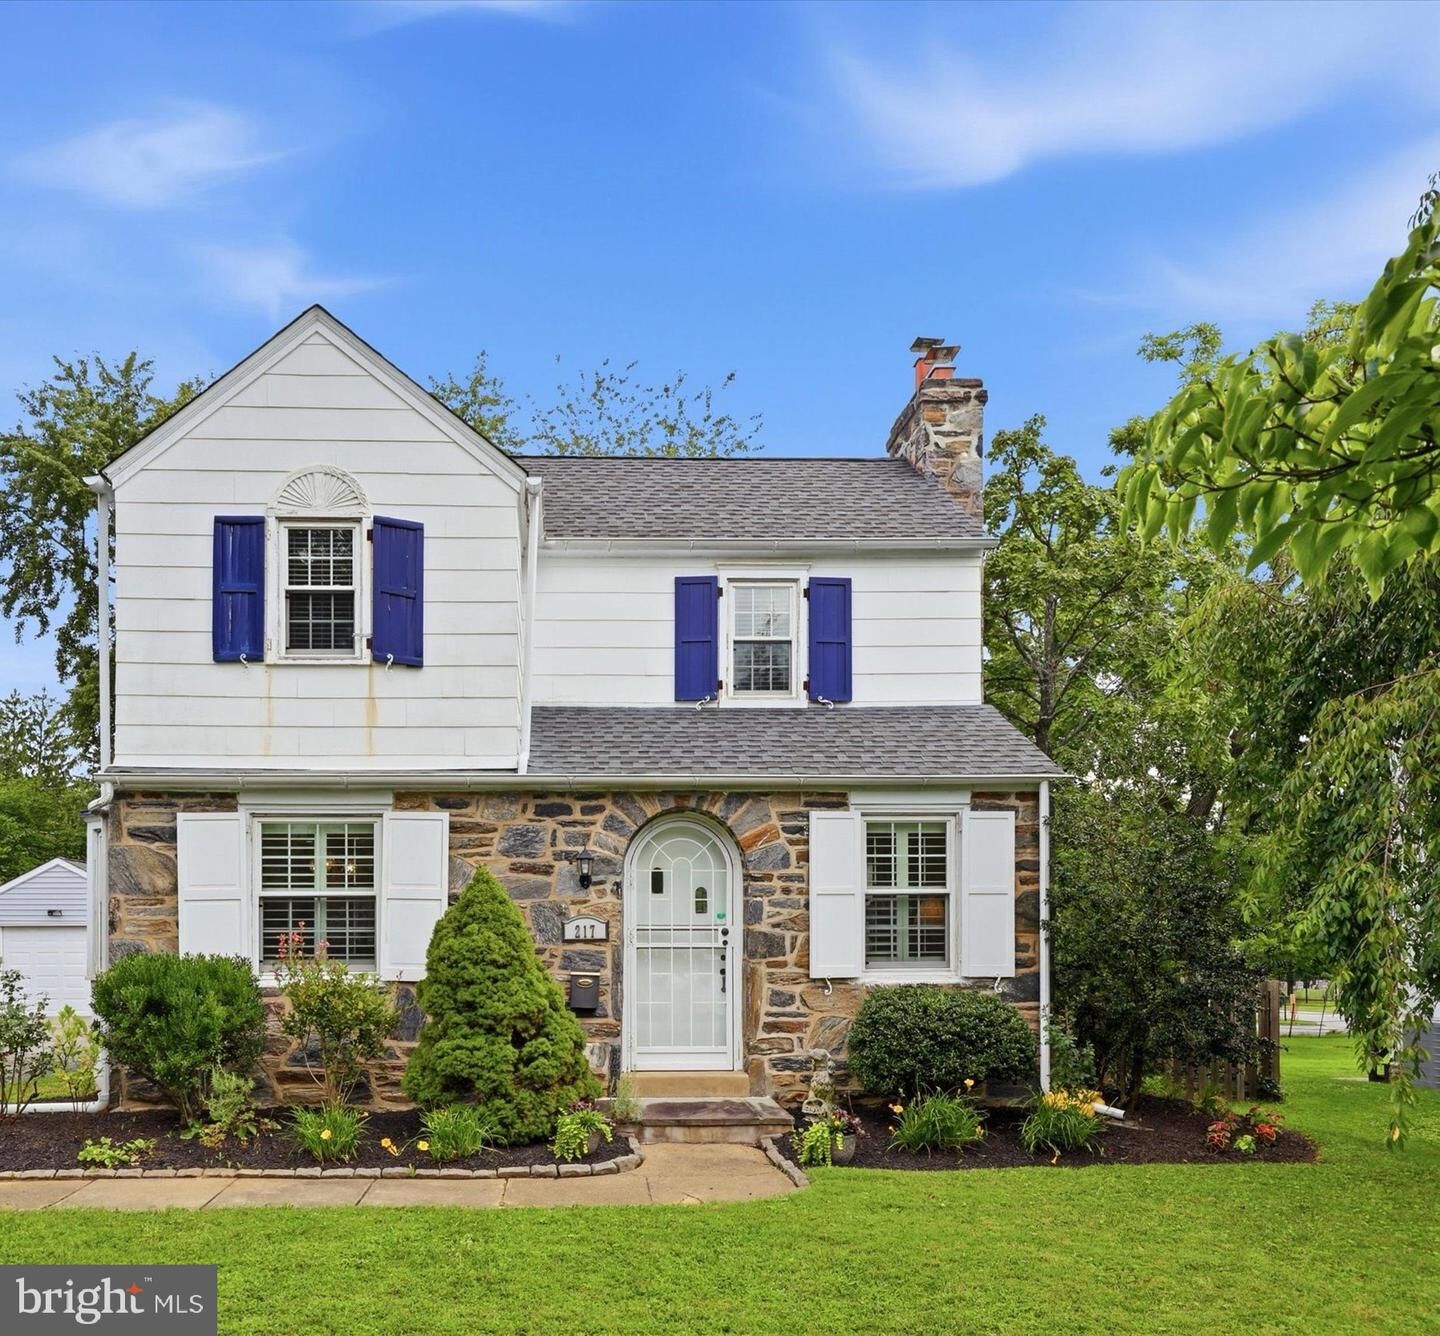
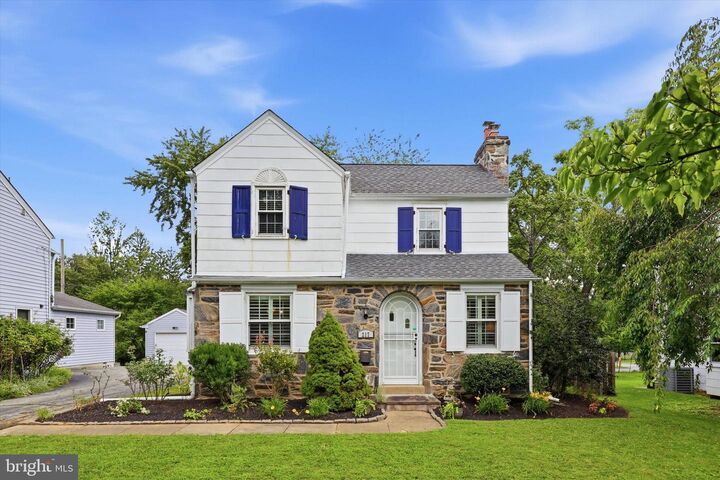
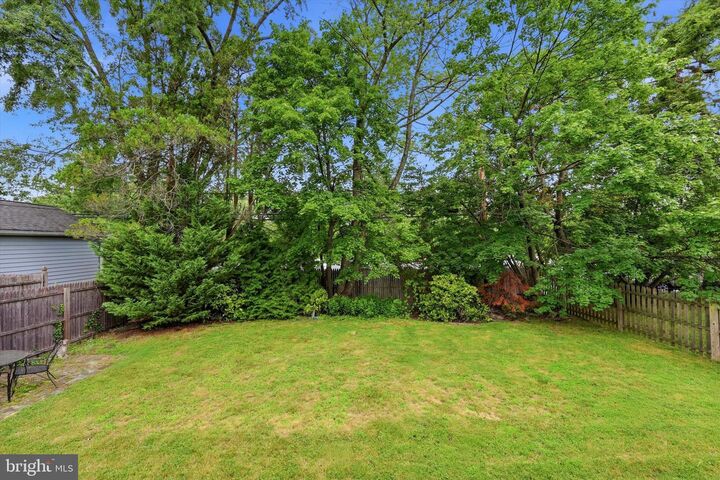
A Tastefully updated and well cared for home, located on a quiet street within walking distance to Ardmore's Restaurants, Night Life, Shops, Parks and Train. A bright, open floor plan and gleaming hardwood floors greet you as you enter this lovely home. The arched front doorway leads to the spacious living room with a cozy fireplace. The dining room features a bay window and opens to the renovated kitchen with granite counters, breakfast bar, and stainless steel appliances. The second floor includes three bedrooms and a newly renovated full hall bath with a stall shower. The finished lower level, including a powder room, laundry and storage space, provides an additional 235+/- int. square feet. Enjoy the spacious partially fenced in backyard. There is a one car attached garage and a one car Car-Port with a deck above. Great location!
MLS #:
PAMC2192114
PAMC2192114
Taxes
$6,127(2026)
$6,127(2026)
Lot Size
6,914 SQFT
6,914 SQFT
Type
Single-Family Home
Single-Family Home
Year Built
1930
1930
Style
Colonial
Colonial
School District
Lower Merion
Lower Merion
County
Montgomery County
Montgomery County
Listed By
Pamela R Mawhinney Owsik, Duffy Real Estate-Narberth
Source
BRIGHT IDX
Last checked Aug 28 2026 at 12:22 AM GMT+0000
BRIGHT IDX
Last checked Aug 28 2026 at 12:22 AM GMT+0000
Bathroom Details
- Full Bathroom: 1
- Half Bathroom: 1
Interior Features
- Window Treatments
- Floor Plan - Traditional
- Dishwasher
- Disposal
- Dryer
- Washer
- Water Heater
- Oven/Range - Electric
- Recessed Lighting
- Built-In Microwave
- Stainless Steel Appliances
- Bathroom - Stall Shower
Subdivision
- Ardmore
Property Features
- Above Grade
- Below Grade
- Foundation: Stone
Heating and Cooling
- Forced Air
- Central
- Central A/C
Basement Information
- Fully Finished
- Sump Pump
- Full
Flooring
- Ceramic Tile
- Solid Hardwood
Exterior Features
- Frame
- Stone
- Roof: Shingle
Utility Information
- Sewer: Public Sewer
- Fuel: Natural Gas
Parking
- Asphalt Driveway
Stories
- 2
Living Area
- 1,258 sqft
Location
Estimated Monthly Mortgage Payment
*Based on Fixed Interest Rate withe a 30 year term, principal and interest only
Listing price
Down payment
%
Interest rate
%Mortgage calculator estimates are provided by CENTURY 21 Real Estate LLC and are intended for information use only. Your payments may be higher or lower and all loans are subject to credit approval.
Disclaimer: Copyright 2026 Bright MLS IDX. All rights reserved. This information is deemed reliable, but not guaranteed. The information being provided is for consumers’ personal, non-commercial use and may not be used for any purpose other than to identify prospective properties consumers may be interested in purchasing. Data last updated 8/27/26 17:22


