

Listing Courtesy of:  West Penn MLS, Inc / Listed By: Berkshire Hathaway The Preferred Realty
 West Penn MLS, Inc / Listed By: Berkshire Hathaway The Preferred Realty
33 Peterson St Avella, PA 15312
Active (20 Days)
$275,000 (USD)

Description
MLS #:
1779785
1779785
Taxes
$1,484
$1,484
Lot Size
0.42 acres
0.42 acres
Type
Single-Family Home
Single-Family Home
Year Built
1900
1900
Style
Two Story
Two Story
School District
Avella Area
Avella Area
County
Washington County
Washington County
Listed By
Patricia Dowiak, Berkshire Hathaway The Preferred Realty
Source
West Penn MLS, Inc
Last checked Nov 8 2026 at 2:22 AM GMT+0000
West Penn MLS, Inc
Last checked Nov 8 2026 at 2:22 AM GMT+0000
Bathroom Details
- Full Bathrooms: 3
Interior Features
- Refrigerator
- Dishwasher
- Kitchen Island
- Microwave
- Stove
- Windows: Screens
- Some Electric Appliances
Heating and Cooling
- Electric
Basement Information
- Full
- Walk-Out Access
Flooring
- Vinyl
Exterior Features
- Roof: Asphalt
Utility Information
- Utilities: Water Source: Public
- Sewer: Public Sewer
Parking
- Off Street
Stories
- 2
Location
Estimated Monthly Mortgage Payment
*Based on Fixed Interest Rate withe a 30 year term, principal and interest only
Listing price
Down payment
%
Interest rate
%Mortgage calculator estimates are provided by CENTURY 21 Real Estate LLC and are intended for information use only. Your payments may be higher or lower and all loans are subject to credit approval.
Disclaimer: Copyright 2026 West Penn MLS, Inc. All rights reserved. This information is deemed reliable, but not guaranteed. The information being provided is for consumers’ personal, non-commercial use and may not be used for any purpose other than to identify prospective properties consumers may be interested in purchasing. Data last updated 11/7/26 18:22



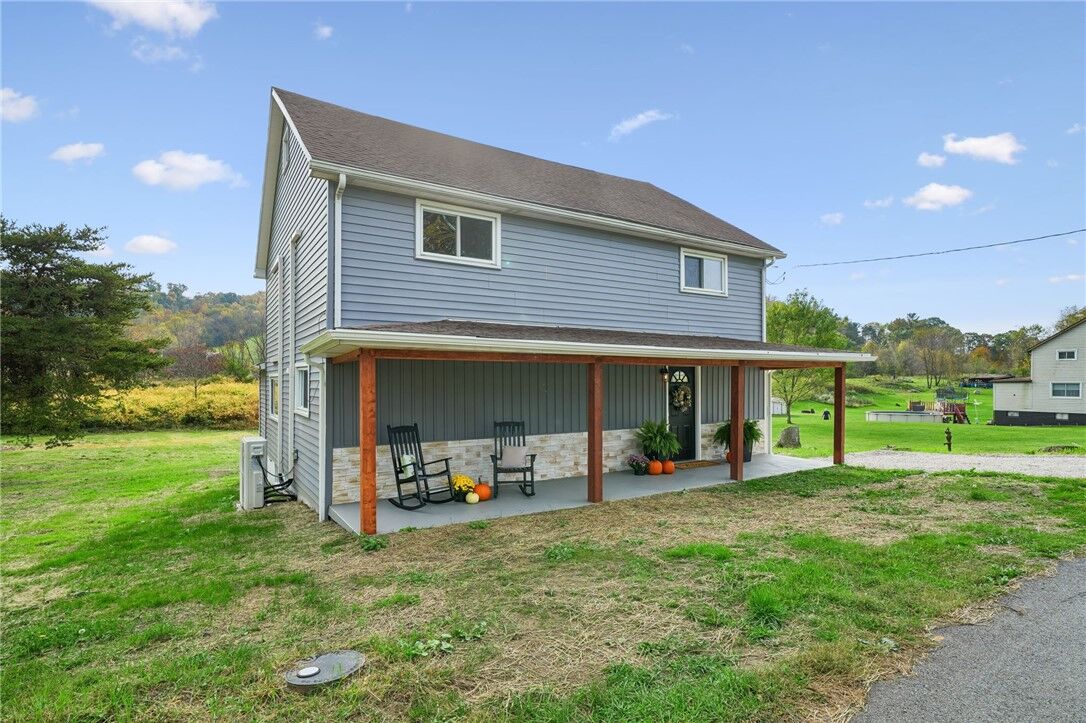
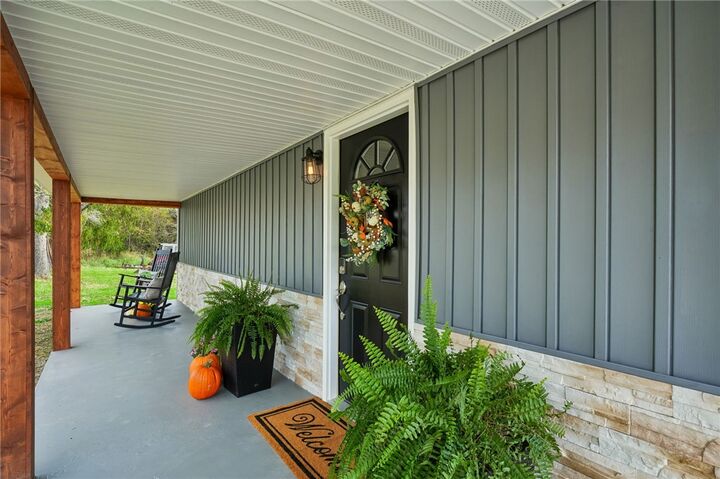
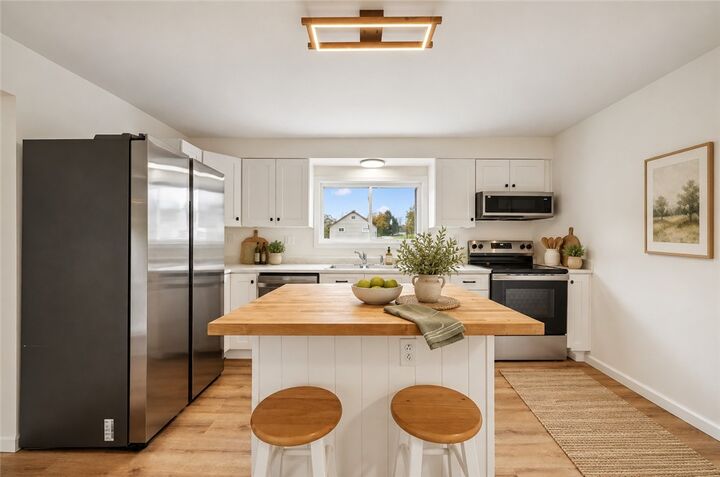
Start your day on the covered front porch, a lovely spot to enjoy your morning coffee. Inside, luxury vinyl plank flooring runs throughout the first-floor living areas. The well-appointed kitchen features a center butcherblock island, stainless steel appliances, and opens to a generous living and dining area flooded with natural sun light. An electric fireplace adds a cozy focal point and provides an additional source of heat.
The main-level owner’s suite sits behind a sliding barn door and includes a private bath with a walk-in shower. Its convenient layout may be especially appealing for multigenerational living. A second full bath and a dedicated laundry room complete the main floor.
Upstairs, you’ll find 3 spacious bedrooms with large closets, a third full bath, and a bonus area with room for a home office, play area, or hobbies. The finished third-floor attic, with vinyl plank flooring, offers additional flexible space for storage, workout area or other uses. The lower level offers versatile space for a workshop or additional storage and a walk out door to the back yard.
A whole-house mini-split system with eight zones (with 2 more available zones) lets occupants adjust the temperature to suit their comfort level. Outside, enjoy nearly a half acre of peaceful country setting - perfect for a fire pit under the stars. Plenty of space for Rover, a garden or utility shed! Enjoy the added charm of Cedar Grove Park and the Cross Creek Senior Center - both are within walking distance. The home is approximately 30 minutes from Pgh Airport and about an hour from the City of Pittsburgh.
With the big-ticket items already addressed, this home is ready for you to unpack and make it your own!