

Listing Courtesy of:  West Penn MLS, Inc / Listed By: Howard Hanna Real Estate Services
 West Penn MLS, Inc / Listed By: Howard Hanna Real Estate Services
 2010 Michael Drive Baldwin Boro, PA 15227
Active (24 Days)
$305,000 (USD)
OPEN HOUSE TIMES
-
OPENSat, Jul 111:00 pm - 3:00 pm

Description
MLS #:
1760321
1760321
Taxes
$6,630
$6,630
Lot Size
828 SQFT
828 SQFT
Type
Townhouse
Townhouse
Year Built
2007
2007
Style
Colonial, Two Story
Colonial, Two Story
School District
Baldwin/Whitehall
Baldwin/Whitehall
County
Allegheny County
Allegheny County
Community
Village of Breckenridge Condominium
Village of Breckenridge Condominium
Listed By
Mary Eve Kearns, Peters Township
Source
West Penn MLS, Inc
Last checked Jul 8 2026 at 6:47 AM GMT+0000
West Penn MLS, Inc
Last checked Jul 8 2026 at 6:47 AM GMT+0000
Bathroom Details
- Full Bathrooms: 2
- Half Bathroom: 1
Interior Features
- Refrigerator
- Dishwasher
- Microwave
- Stove
- Washer
- Some Electric Appliances
- Dryer
Subdivision
- Village Of Breckenridge Condominium
Property Features
- Fireplace: Gas
- Fireplace: 1
Heating and Cooling
- Gas
- Forced Air
- Central Air
Basement Information
- Finished
- Walk-Out Access
Homeowners Association Information
- Dues: $225
Flooring
- Vinyl
- Carpet
- Hardwood
Exterior Features
- Roof: Composition
Utility Information
- Utilities: Water Source: Public
- Sewer: Public Sewer
Parking
- Garage Door Opener
- Built In
Stories
- 2
Location
Estimated Monthly Mortgage Payment
*Based on Fixed Interest Rate withe a 30 year term, principal and interest only
Listing price
Down payment
%
Interest rate
%Mortgage calculator estimates are provided by CENTURY 21 Real Estate LLC and are intended for information use only. Your payments may be higher or lower and all loans are subject to credit approval.
Disclaimer: Copyright 2026 West Penn MLS, Inc. All rights reserved. This information is deemed reliable, but not guaranteed. The information being provided is for consumers’ personal, non-commercial use and may not be used for any purpose other than to identify prospective properties consumers may be interested in purchasing. Data last updated 7/7/26 23:47



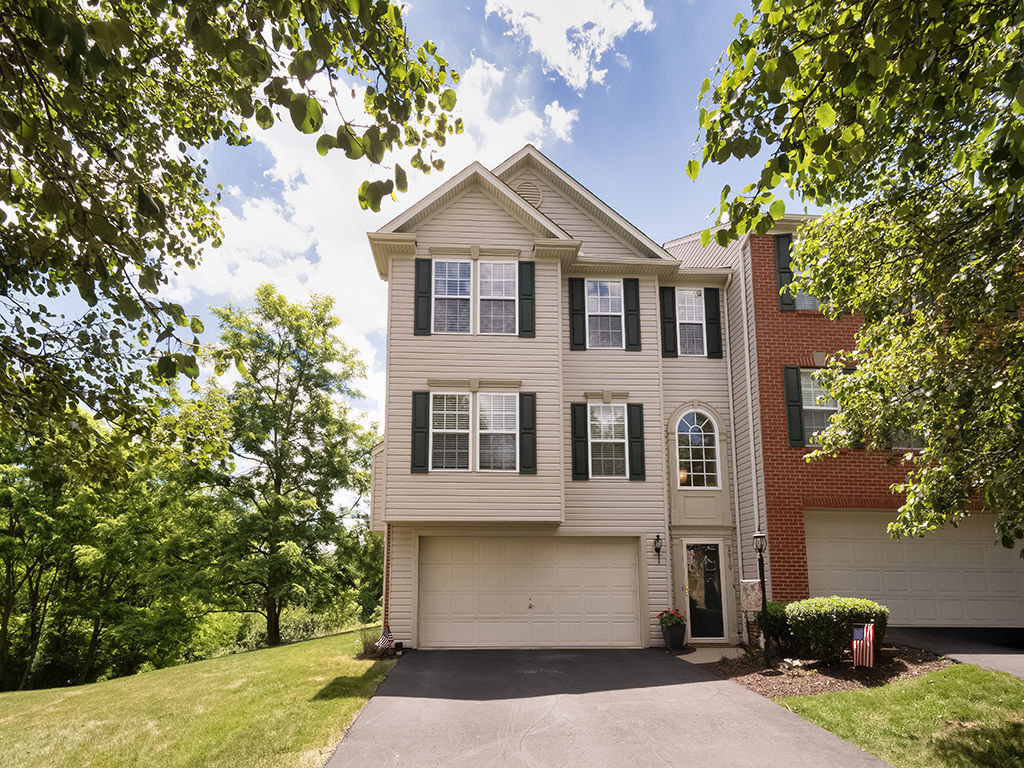
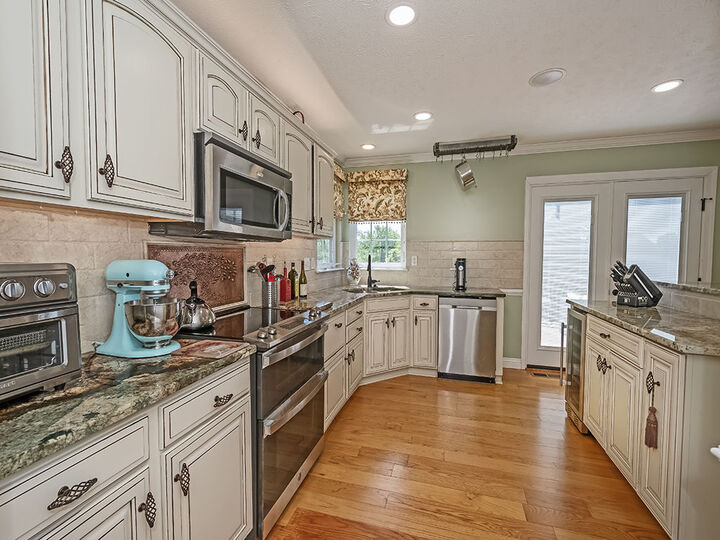
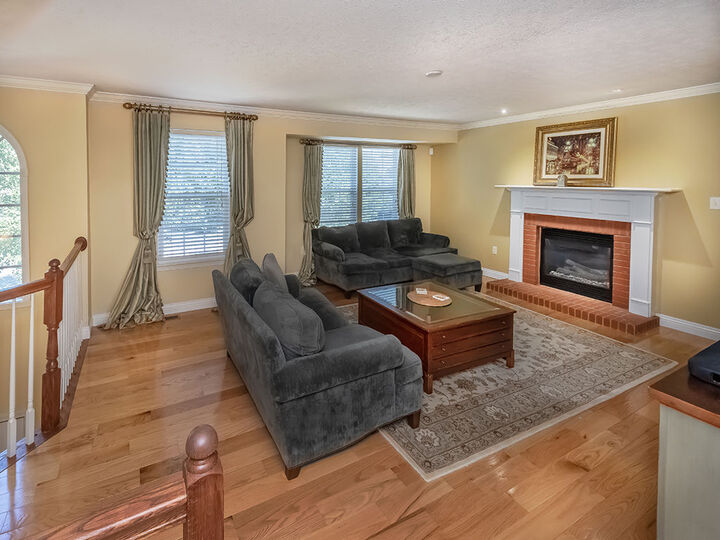
Luxurious primary suite with raised ceiling to give a spacious feel. Primary bathroom has both a shower and a soaking tub. Finished 24x10 gameroom. Two-car garage with level driveway. Large, level rear and side grounds. Level entry!
Community amenities include a pool, clubhouse, play area, and walking trail. HOA covers lawn care, mulching, weeding, shrub trimming, roof repair/replacement, and gutter/downspout repair. Snow removal for sidewalks and community roads. Deeded a condo. This home is in move in condition! Better than new!