

Listing Courtesy of: LEHIGH VALLEY ASSOCIATION OF REALTORS / Listed By: Keller Williams Northampton
478 Seese Hill Road Barrett Twp, PA 18325
Active (20 Days)
$385,000 (USD)
Description
MLS #:
786485
786485
Taxes
$5,610
$5,610
Lot Size
1.03 acres
1.03 acres
Type
Single-Family Home
Single-Family Home
Year Built
1987
1987
Style
Ranch
Ranch
Views
Hills
Hills
School District
Pocono Mountain
Pocono Mountain
County
Monroe County
Monroe County
Community
Not In Development
Not In Development
Listed By
J.d. Lepeta, Keller Williams Northampton
Source
LEHIGH VALLEY ASSOCIATION OF REALTORS
Last checked Nov 8 2026 at 2:18 AM GMT+0000
LEHIGH VALLEY ASSOCIATION OF REALTORS
Last checked Nov 8 2026 at 2:18 AM GMT+0000
Bathroom Details
- Full Bathrooms: 3
Interior Features
- Skylights
- Dishwasher
- Dining Area
- Microwave
- Electric Water Heater
- Electric Oven
- Washer
- Refrigerator
- Dryer
- Vaulted Ceiling(s)
- Utility Room
- Mud Room
- Entrance Foyer
- Electric Range
- Laundry: Lower Level
- Windows: Skylight(s)
- Jetted Tub
Subdivision
- Not In Development
Lot Information
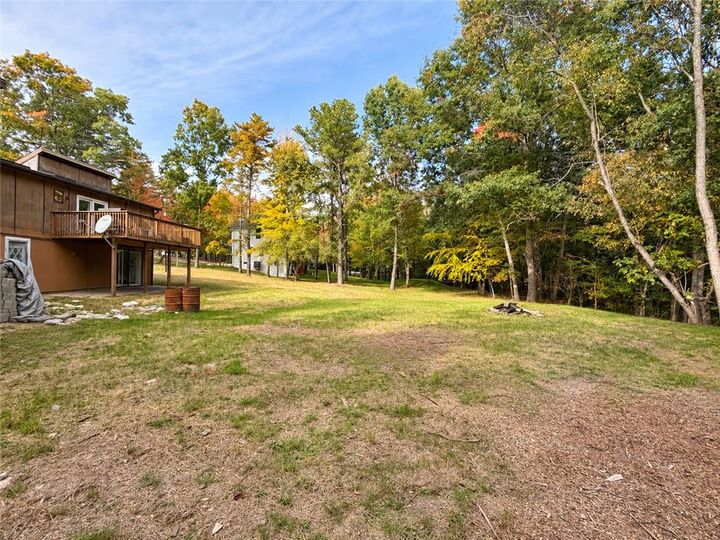
- Sloped
- Wooded
Property Features
- Fireplace: Living Room
- Foundation: Block
Heating and Cooling
- Baseboard
- Electric
- Ceiling Fan(s)
- Wall Unit(s)
Basement Information
- Daylight
- Rec/Family Area
- Exterior Entry
- Walk-Out Access
- Finished
Homeowners Association Information
- Dues: $360/Annually
Flooring
- Hardwood
- Tile
- Carpet
Exterior Features
- Roof: Fiberglass
- Roof: Asphalt
Utility Information
- Utilities: Water Source: Well
- Sewer: Septic Tank
- Energy: Solar
School Information
- Elementary School: Swiftwater Elementary Center
- Middle School: Swiftwater Intermediate/Junior School
- High School: Pocono Mountain East High School
Parking
- No Garage
Stories
- 1
Living Area
- 2,568 sqft
Location
Estimated Monthly Mortgage Payment
*Based on Fixed Interest Rate withe a 30 year term, principal and interest only
Listing price
Down payment
%
Interest rate
%Mortgage calculator estimates are provided by CENTURY 21 Real Estate LLC and are intended for information use only. Your payments may be higher or lower and all loans are subject to credit approval.
Disclaimer: Copyright © 2026 Greater Lehigh Valley REALTORS® All Rights Reserved.



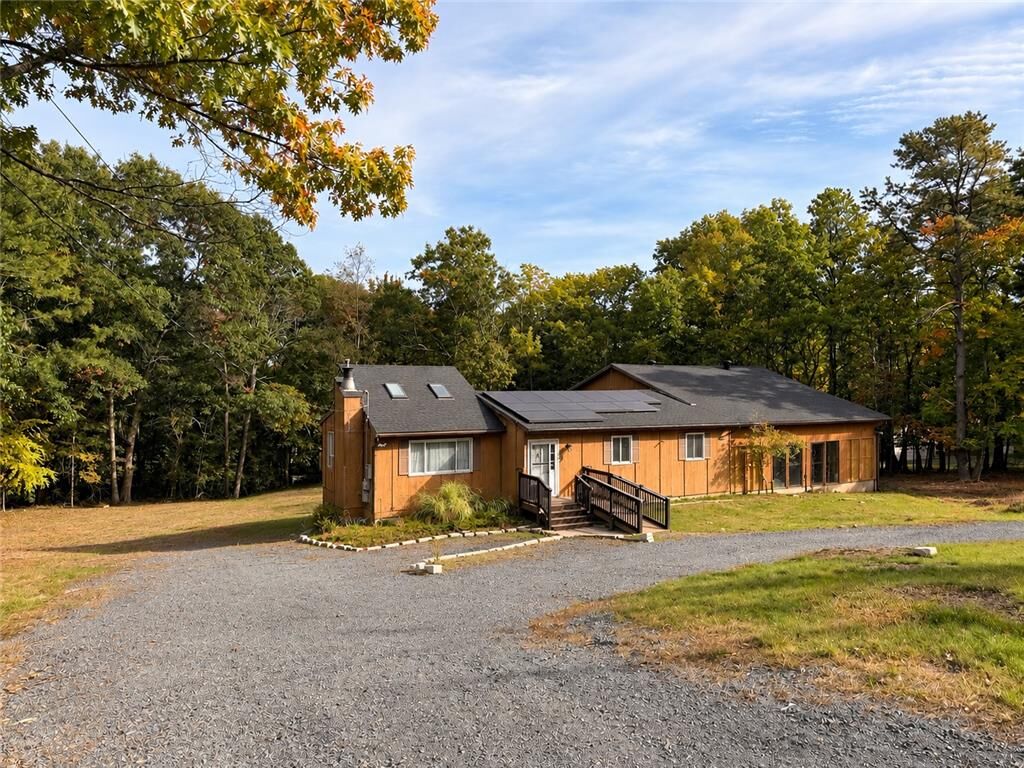
Step inside to discover hardwood flooring, a welcoming living room with a brick fireplace, vaulted wood ceilings, and a spacious dining area. The kitchen features white cabinetry, stainless steel appliances, and contemporary finishes. The finished lower level provides additional living and entertaining space with warm wood-paneled accents, flexible rooms, and laundry facilities.
One of the property's most distinctive features is the expansive enclosed indoor inground pool area, offering tremendous potential for a private, year-round recreational oasis. The pool house is ready for a transformation that could make it a truly remarkable centerpiece of the home.
This property presents an exciting opportunity for buyers looking to customize and add value. The interior would benefit from cosmetic updates and improvements, while the exterior and pool enclosure require more extensive attention. With thoughtful renovations and some imagination, this home has the potential to become an extraordinary Pocono escape!
An dual-access driveway offers convenient access and parking for up to 8 vehicles. Enjoy nearby Promised Land State Park, hiking, fishing, kayaking, boating, waterfalls, skiing, golf, and year-round Pocono adventures.
Bring your creativity and discover the possibilities this one-of-a-kind property has to offer. Schedule your private showing today!