

Listing Courtesy of:  West Penn MLS, Inc / Listed By: Berkshire Hathaway The Preferred Realty
 West Penn MLS, Inc / Listed By: Berkshire Hathaway The Preferred Realty
2312 7th Ave Beaver Falls, PA 15010
Active (14 Days)
$149,900 (USD)

Description
MLS #:
1780736
1780736
Taxes
$1,997
$1,997
Lot Size
2,614 SQFT
2,614 SQFT
Type
Single-Family Home
Single-Family Home
Year Built
1920
1920
Style
Two Story
Two Story
School District
Beaver Falls Area
Beaver Falls Area
County
Beaver County
Beaver County
Listed By
Sherri Smart, Berkshire Hathaway The Preferred Realty
Source
West Penn MLS, Inc
Last checked Nov 8 2026 at 3:18 AM GMT+0000
West Penn MLS, Inc
Last checked Nov 8 2026 at 3:18 AM GMT+0000
Bathroom Details
- Full Bathrooms: 2
Interior Features
- Microwave
- Stove
- Windows: Multi Pane
- Windows: Screens
- Some Gas Appliances
Property Features
- Fireplace: 1
- Fireplace: Wood Burning
Heating and Cooling
- Gas
Basement Information
- Finished
- Walk-Out Access
Flooring
- Vinyl
- Ceramic Tile
- Hardwood
Exterior Features
- Roof: Asphalt
Utility Information
- Utilities: Water Source: Public
- Sewer: Public Sewer
Parking
- Off Street
Stories
- 2
Location
Estimated Monthly Mortgage Payment
*Based on Fixed Interest Rate withe a 30 year term, principal and interest only
Listing price
Down payment
%
Interest rate
%Mortgage calculator estimates are provided by CENTURY 21 Real Estate LLC and are intended for information use only. Your payments may be higher or lower and all loans are subject to credit approval.
Disclaimer: Copyright 2026 West Penn MLS, Inc. All rights reserved. This information is deemed reliable, but not guaranteed. The information being provided is for consumers’ personal, non-commercial use and may not be used for any purpose other than to identify prospective properties consumers may be interested in purchasing. Data last updated 11/7/26 19:18



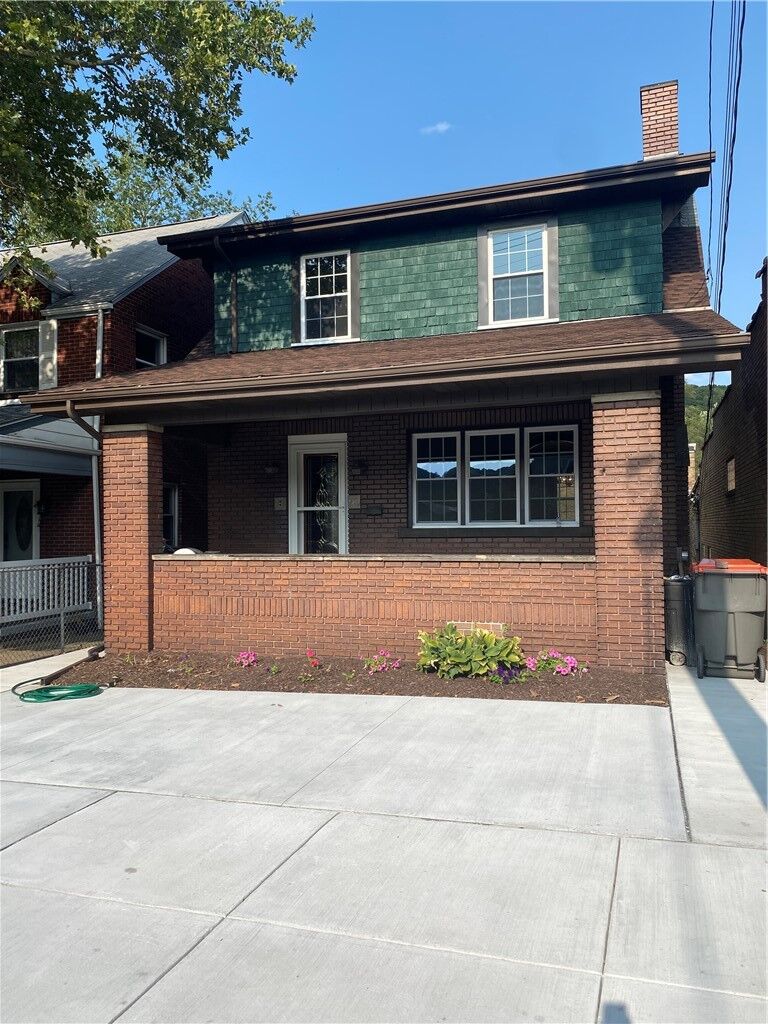
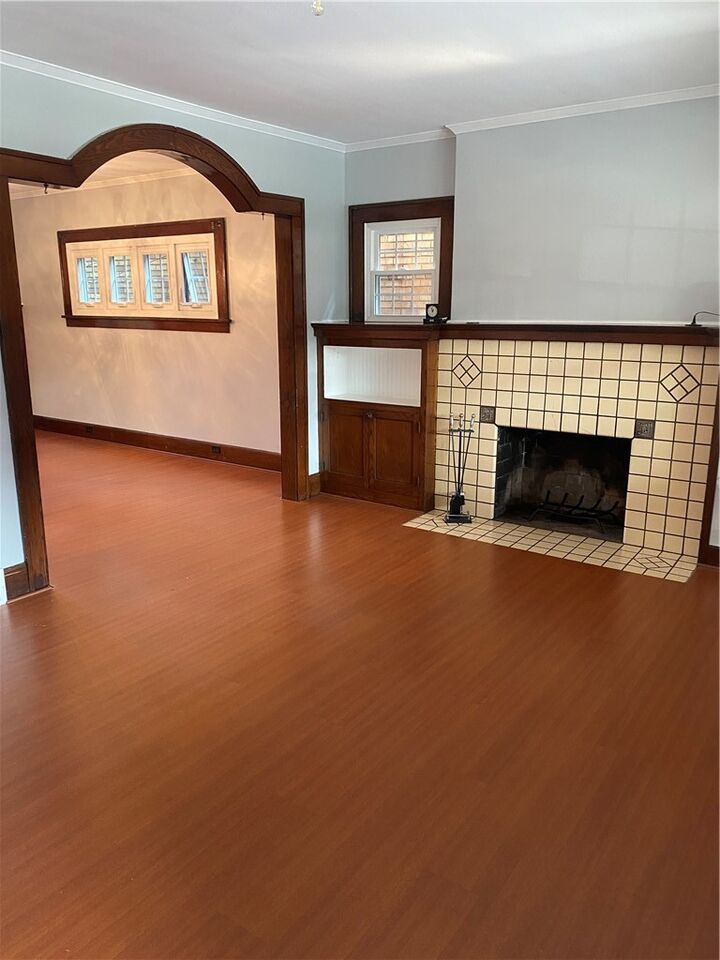
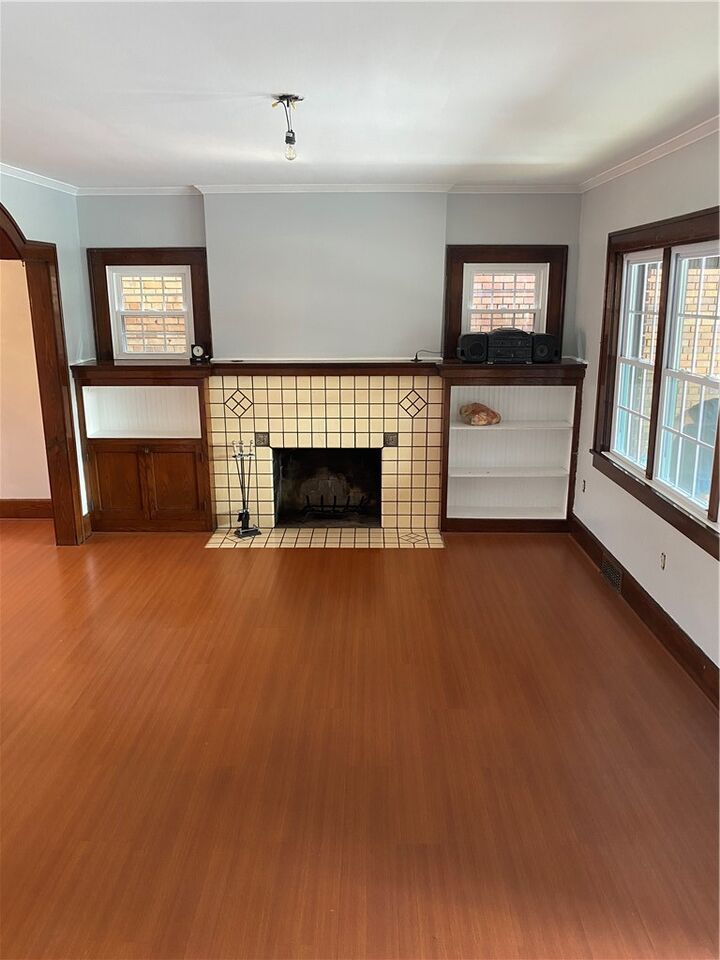
A spacious front porch welcomes you through a beautiful new leaded glass front door and into a bright, character-filled living room featuring built-in shelving and a cozy wood-burning fireplace—already set up for easy conversion to gas. The formal dining room is perfect for hosting holiday gatherings, complete with built-ins and a charming window seat that adds warmth and character to the space.
The fully updated kitchen seamlessly blends modern style with timeless appeal, showcasing brand-new gray cabinetry with soft-close drawers, sleek finishes, and a stunning backsplash that perfectly complements the design. Downstairs, the finished basement offers incredible flexibility with a bonus room that could serve as a fourth bedroom, home office, or workout space. You’ll also find a spacious storage area that doubles as a safe room. Step outside to enjoy the private, fenced backyard—ideal for relaxing or entertaining.
With a brand-new roof, all new windows, and countless updates throughout, this home truly has too many features to list.
Don’t miss your opportunity—this is a must-see!