

Listing Courtesy of:  West Penn MLS, Inc / Listed By: Coldwell Banker Realty
 West Penn MLS, Inc / Listed By: Coldwell Banker Realty
 2527 7th Ave Beaver Falls, PA 15010
Active (1 Days)
$185,000 (USD)
OPEN HOUSE TIMES
-
OPENSat, Oct 101:00 pm - 3:00 pm
Description
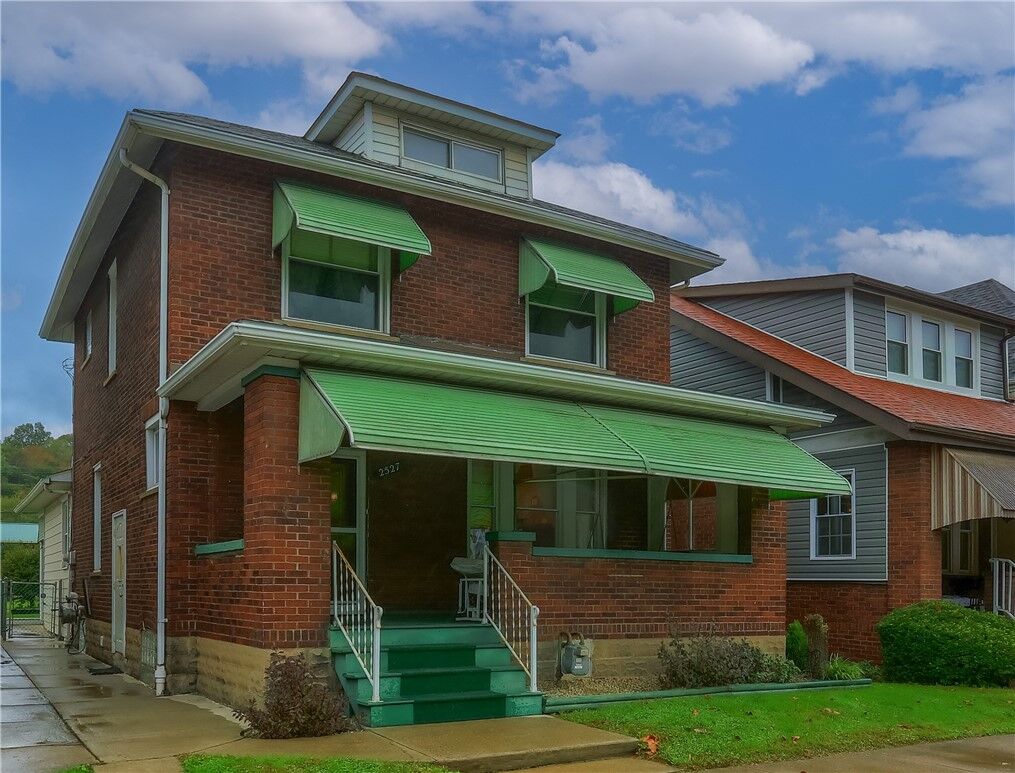
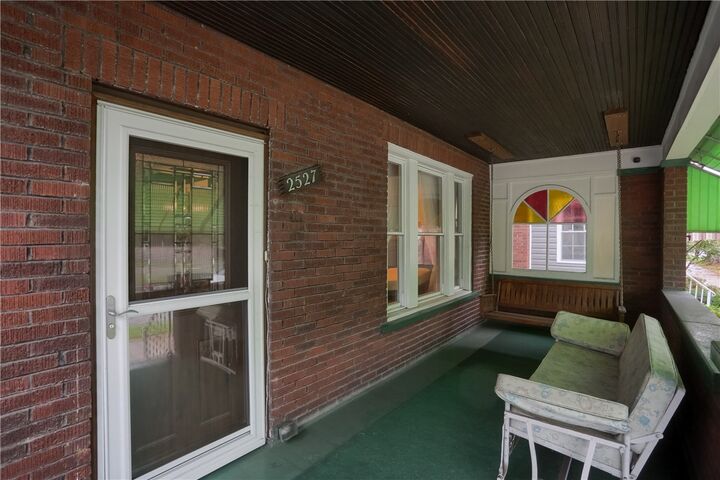
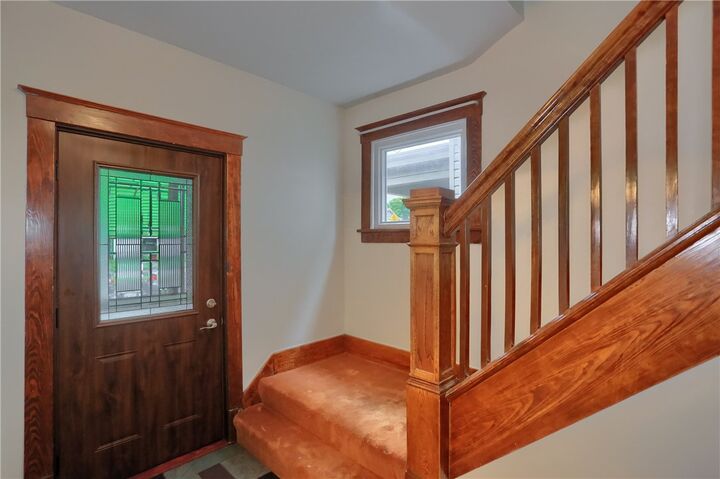
Must see home with old world charm! This property is easy walking distance to Beaver Falls businesses and restaurants and is situated close to Geneva Collage. The large front porch is inviting and makes a wonderful space to showcase your style and holiday spirit. Inside you will immediately notice the original woodwork that brings warmth to all the rooms. You will enjoy the openness of the living room and dining room, with plenty of space for entertaining. The large kitchen can also accommodate an additional table and chairs. All new stainless-steel appliances, as well as a modern sink and faucet make the kitchen a great place to prepare your favorite meals. A bonus space on the 1st floor is just right for a home office or reading nook. A convenient half bath on the main floor has been nicely updated. Upstairs are 3 bedrooms and a large full bath. There is plenty of storage with the bedroom closets and attic space. You wont believe the additional living space in the finished basement, currently used as a den. Pool table is included! Finding a 3-car detached garage in the heart of town is a true rarity... EVERY car enthusiast is going to be blown away by this 38' x 24' building that includes a massive work bench spanning the entire back wall. This offers all the space you need for projects and serious tinkering. A flat fenced in yard creates an opportunity for flower beds and place for your pets to thrive. To give you extra peace of mind, this home comes with a one-year warranty for your first year of ownership.
MLS #:
1777755
1777755
Taxes
$2,479
$2,479
Lot Size
5,227 SQFT
5,227 SQFT
Type
Single-Family Home
Single-Family Home
Year Built
1928
1928
Style
Two Story
Two Story
School District
Beaver Falls Area
Beaver Falls Area
County
Beaver County
Beaver County
Listed By
Karen Clark, Coldwell Banker Realty
Source
West Penn MLS, Inc
Last checked Oct 6 2026 at 9:23 AM GMT+0000
West Penn MLS, Inc
Last checked Oct 6 2026 at 9:23 AM GMT+0000
Bathroom Details
- Full Bathroom: 1
- Half Bathroom: 1
Interior Features
- Window Treatments
- Refrigerator
- Dishwasher
- Microwave
- Stove
- Windows: Screens
- Some Electric Appliances
- Windows: Window Treatments
Property Features
- Fireplace: 1
- Fireplace: Decorative
Heating and Cooling
- Gas
- Forced Air
- Central Air
Basement Information
- Finished
- Walk-Up Access
Flooring
- Laminate
- Carpet
- Hardwood
Exterior Features
- Roof: Asphalt
Utility Information
- Utilities: Water Source: Public
- Sewer: Public Sewer
Parking
- Garage Door Opener
- Off Street
- Garage
- Detached
Stories
- 2
Location
Estimated Monthly Mortgage Payment
*Based on Fixed Interest Rate withe a 30 year term, principal and interest only
Listing price
Down payment
%
Interest rate
%Mortgage calculator estimates are provided by CENTURY 21 Real Estate LLC and are intended for information use only. Your payments may be higher or lower and all loans are subject to credit approval.
Disclaimer: Copyright 2026 West Penn MLS, Inc. All rights reserved. This information is deemed reliable, but not guaranteed. The information being provided is for consumers’ personal, non-commercial use and may not be used for any purpose other than to identify prospective properties consumers may be interested in purchasing. Data last updated 10/6/26 02:23


