

Listing Courtesy of:  West Penn MLS, Inc / Listed By: Howard Hanna Mid Mon Valley Office
 West Penn MLS, Inc / Listed By: Howard Hanna Mid Mon Valley Office
 35 Solomon St Belle Vernon, PA 15012
Active (0 Days)
$239,900 (USD)
OPEN HOUSE TIMES
-
OPENSat, Oct 1011:00 am - 1:00 pm
Description
MLS #:
1777559
1777559
Taxes
$2,786
$2,786
Lot Size
5,663 SQFT
5,663 SQFT
Type
Single-Family Home
Single-Family Home
Year Built
1903
1903
Style
Victorian, Three Story
Victorian, Three Story
School District
Belle Vernon Area
Belle Vernon Area
County
Fayette County
Fayette County
Listed By
Lisa Collier, Rostraver Twp Simon Real Estate Services
Source
West Penn MLS, Inc
Last checked Oct 5 2026 at 4:12 AM GMT+0000
West Penn MLS, Inc
Last checked Oct 5 2026 at 4:12 AM GMT+0000
Bathroom Details
- Full Bathrooms: 2
- Half Bathrooms: 2
Interior Features
- Window Treatments
- Refrigerator
- Dishwasher
- Kitchen Island
- Microwave
- Stove
- Washer
- Some Gas Appliances
- Dryer
- Windows: Window Treatments
Property Features
- Fireplace: 5
Heating and Cooling
- Gas
- Hot Water
- Wall/Window Unit(s)
Basement Information
- Full
- Walk-Up Access
Flooring
- Ceramic Tile
- Laminate
- Carpet
Exterior Features
- Roof: Asphalt
Utility Information
- Utilities: Water Source: Public
- Sewer: Other
Parking
- Off Street
- Garage
- Detached
Stories
- 3
Location
Estimated Monthly Mortgage Payment
*Based on Fixed Interest Rate withe a 30 year term, principal and interest only
Listing price
Down payment
%
Interest rate
%Mortgage calculator estimates are provided by CENTURY 21 Real Estate LLC and are intended for information use only. Your payments may be higher or lower and all loans are subject to credit approval.
Disclaimer: Copyright 2026 West Penn MLS, Inc. All rights reserved. This information is deemed reliable, but not guaranteed. The information being provided is for consumers’ personal, non-commercial use and may not be used for any purpose other than to identify prospective properties consumers may be interested in purchasing. Data last updated 10/4/26 21:12



Inside, this generously sized home offers plenty of room to spread out with four large bedrooms, two full bathrooms, and two half bathrooms. The spacious layout also includes a den, family room, and convenient first-floor laundry.
The large kitchen provides plenty of space for cooking and gathering, while the adjoining dining room offers an inviting area for family meals and entertaining. With multiple living areas throughout the home, there is no shortage of space for everyone.
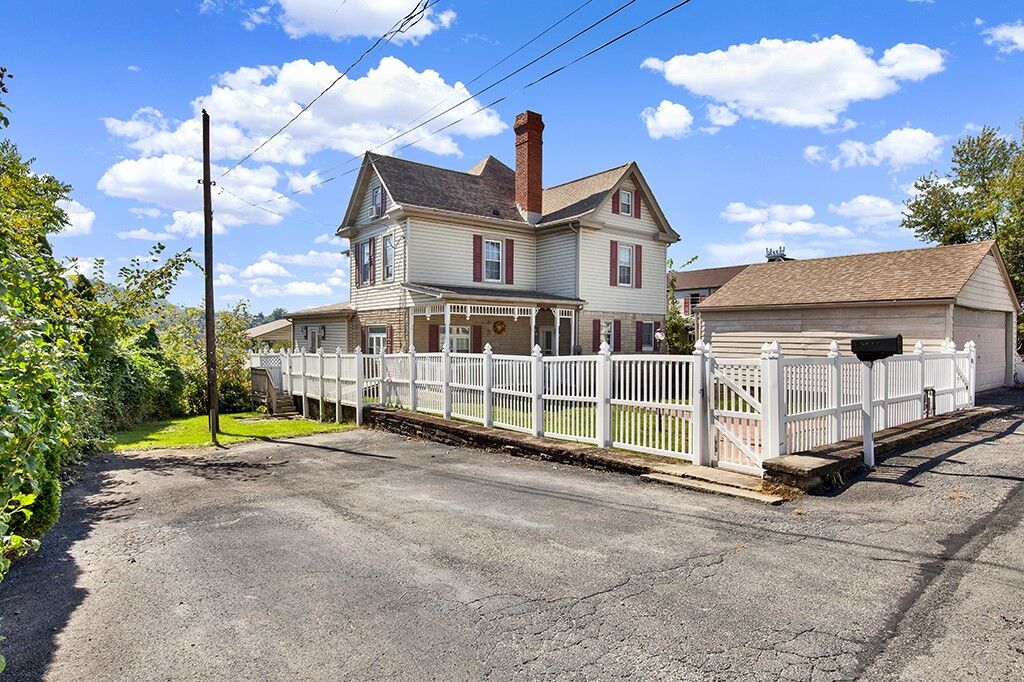
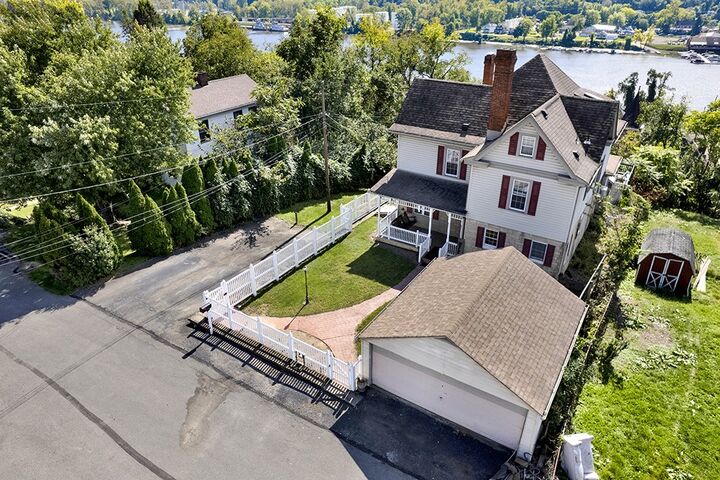
Outside, you’ll find a two-car detached garage along with a parking pad accommodating up to four vehicles.
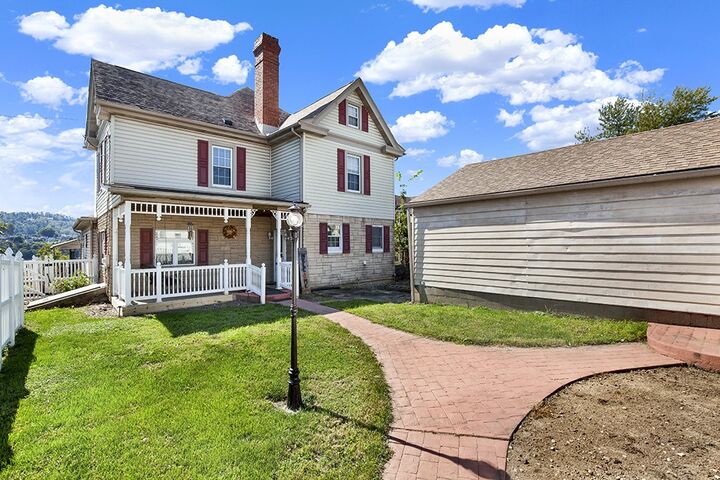
A wonderful combination of character, space, convenience, and beautiful river views—this Victorian home is ready to welcome its next owners! Roof was replaced in 2018. One full bath was updated in 2024. Porch swing conveys.