

Listing Courtesy of: BRIGHT IDX / Listed By: Iron Valley Real Estate Of Berks
19 Swissdale Road Bernville, PA 19506
Coming Soon
$425,000 (USD)
OPEN HOUSE TIMES
-
OPENSat, Oct 102:00 pm - 4:00 pm
Description
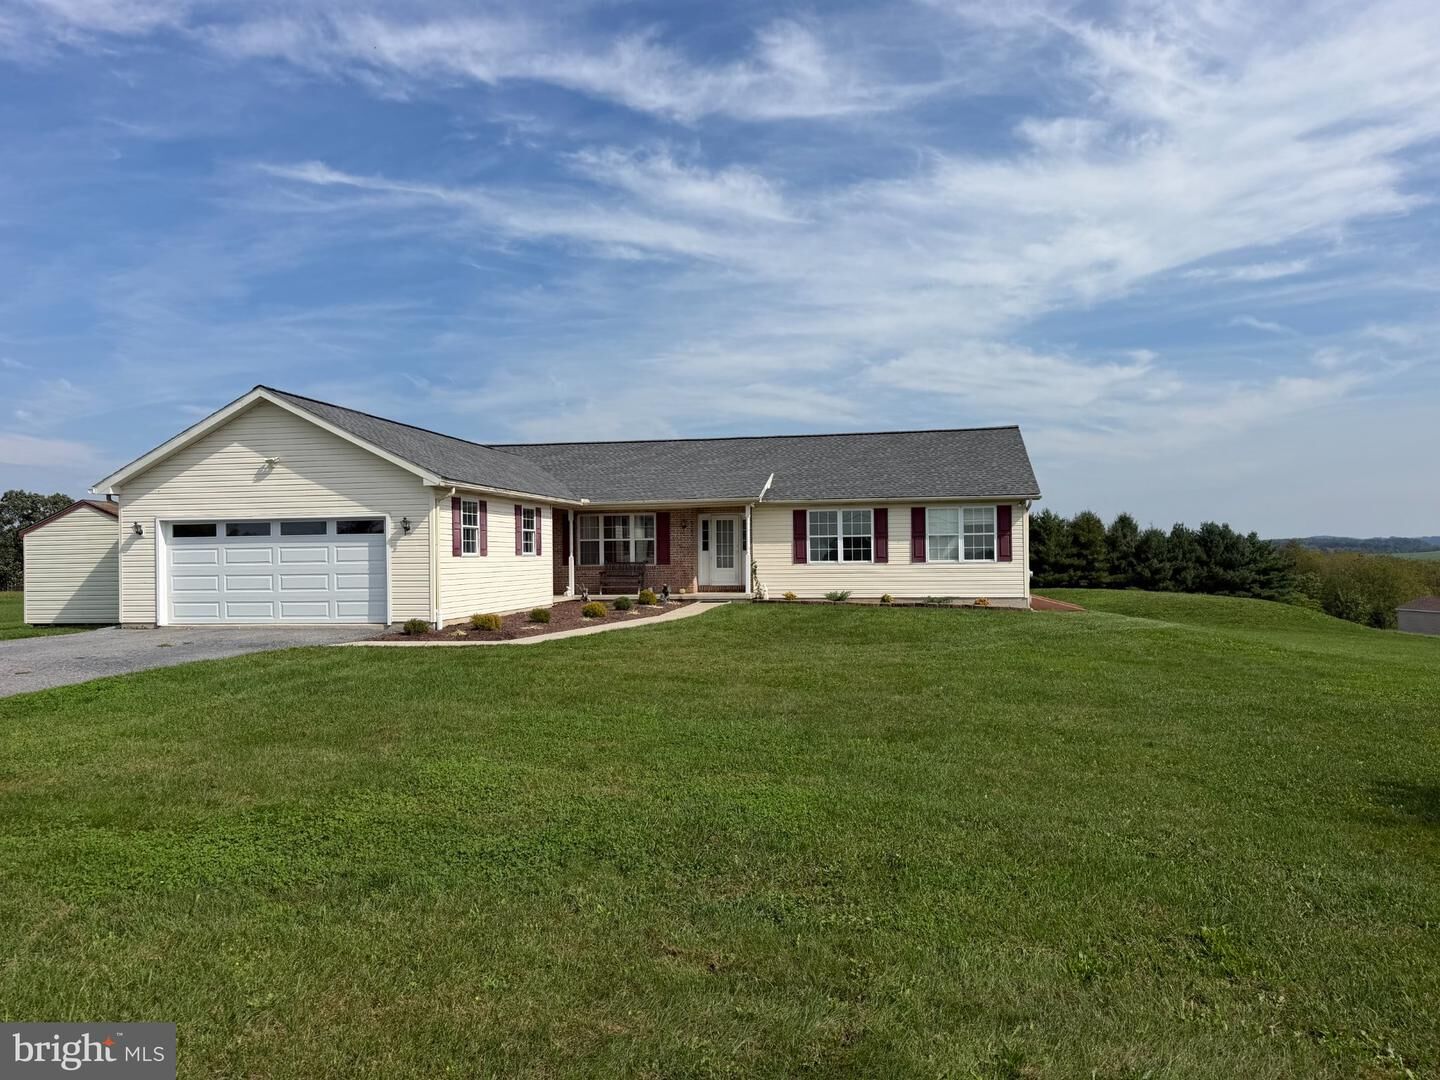
Welcome to this spacious ranch home situated on 1.6 acres in the Tulpehocken School District, offering comfortable one-floor living with plenty of room to spread out. Step inside to a bright and welcoming living room filled with natural light and beautiful views of the surrounding property. This home features a nicely sized kitchen with pantry, an eat-in dining area with sliding doors leading to the patio, and a convenient laundry/mudroom with additional storage and access to the attached garage. Just off the living room is a flexible bonus space that would make a great sitting room, playroom, home office, or additional living area. The primary bedroom has a large walk-in closet, a second closet, and a full updated bathroom. There are two additional bedrooms with great closet space and a hallway bathroom.The lower level provides even more usable space with a finished family room, two additional finished rooms, including one with direct outdoor access, plus plenty of unfinished storage space. Additional highlights include a newer roof, attached garage, fresh paint throughout, and a peaceful 1.6-acre setting. If you’re looking for convenient one-floor living with additional finished space and a great outdoor setting, this home has plenty to offer.
MLS #:
PABK2079140
PABK2079140
Taxes
$5,790(2026)
$5,790(2026)
Lot Size
1.61 acres
1.61 acres
Type
Single-Family Home
Single-Family Home
Year Built
1998
1998
Style
Ranch/Rambler
Ranch/Rambler
School District
Tulpehocken Area
Tulpehocken Area
County
Berks County
Berks County
Listed By
Erica Fair, Iron Valley Real Estate Of Berks
Source
BRIGHT IDX
Last checked Oct 4 2026 at 10:13 PM GMT+0000
BRIGHT IDX
Last checked Oct 4 2026 at 10:13 PM GMT+0000
Bathroom Details
- Full Bathrooms: 2
Property Features
- Above Grade
- Below Grade
- Foundation: Permanent
Heating and Cooling
- Heat Pump(s)
- Central A/C
Basement Information
- Full
- Partially Finished
Exterior Features
- Vinyl Siding
Utility Information
- Sewer: On Site Septic
- Fuel: Electric
Stories
- 1
Living Area
- 2,277 sqft
Location
Estimated Monthly Mortgage Payment
*Based on Fixed Interest Rate withe a 30 year term, principal and interest only
Listing price
Down payment
%
Interest rate
%Mortgage calculator estimates are provided by CENTURY 21 Real Estate LLC and are intended for information use only. Your payments may be higher or lower and all loans are subject to credit approval.
Disclaimer: Copyright 2026 Bright MLS IDX. All rights reserved. This information is deemed reliable, but not guaranteed. The information being provided is for consumers’ personal, non-commercial use and may not be used for any purpose other than to identify prospective properties consumers may be interested in purchasing. Data last updated 10/4/26 15:13


