

Listing Courtesy of: CENTRAL SUSQUEHANNA VALLEY / Listed By: eXp Realty, LLC
1630 Salem Street Berwick, PA 18603
Pending (23 Days)
$198,000 (USD)
Description
MLS #:
C-1563
C-1563
Taxes
$1,964
$1,964
Lot Size
0.41 acres
0.41 acres
Type
Single-Family Home
Single-Family Home
Year Built
1949
1949
Style
Cape Cod
Cape Cod
School District
Berwick
Berwick
County
Columbia County
Columbia County
Listed By
Marc Nespoli, eXp Realty, LLC
Source
CENTRAL SUSQUEHANNA VALLEY
Last checked Jul 8 2026 at 7:15 AM GMT+0000
CENTRAL SUSQUEHANNA VALLEY
Last checked Jul 8 2026 at 7:15 AM GMT+0000
Bathroom Details
- Full Bathroom: 1
Interior Features
- Ceiling Fan
- Laundry Hookup
Kitchen
- Stove/Range
- Refrigerator
- Microwave Oven
Subdivision
- 0-None
Property Features
- Foundation: None
Heating and Cooling
- Oil Hot Air
Basement Information
- Outside Entrance
- Block
- Concrete Floor
Exterior Features
- Roof: Shingle
Utility Information
- Sewer: Public Sewer
Parking
- 1 Car
Living Area
- 1,293 sqft
Location
Estimated Monthly Mortgage Payment
*Based on Fixed Interest Rate withe a 30 year term, principal and interest only
Listing price
Down payment
%
Interest rate
%Mortgage calculator estimates are provided by CENTURY 21 Real Estate LLC and are intended for information use only. Your payments may be higher or lower and all loans are subject to credit approval.
Disclaimer: Copyright 2026 Central Susquehanna Valley Board of Realtors. All rights reserved. This information is deemed reliable, but not guaranteed. The information being provided is for consumers’ personal, non-commercial use and may not be used for any purpose other than to identify prospective properties consumers may be interested in purchasing. Data last updated 7/8/26 00:15



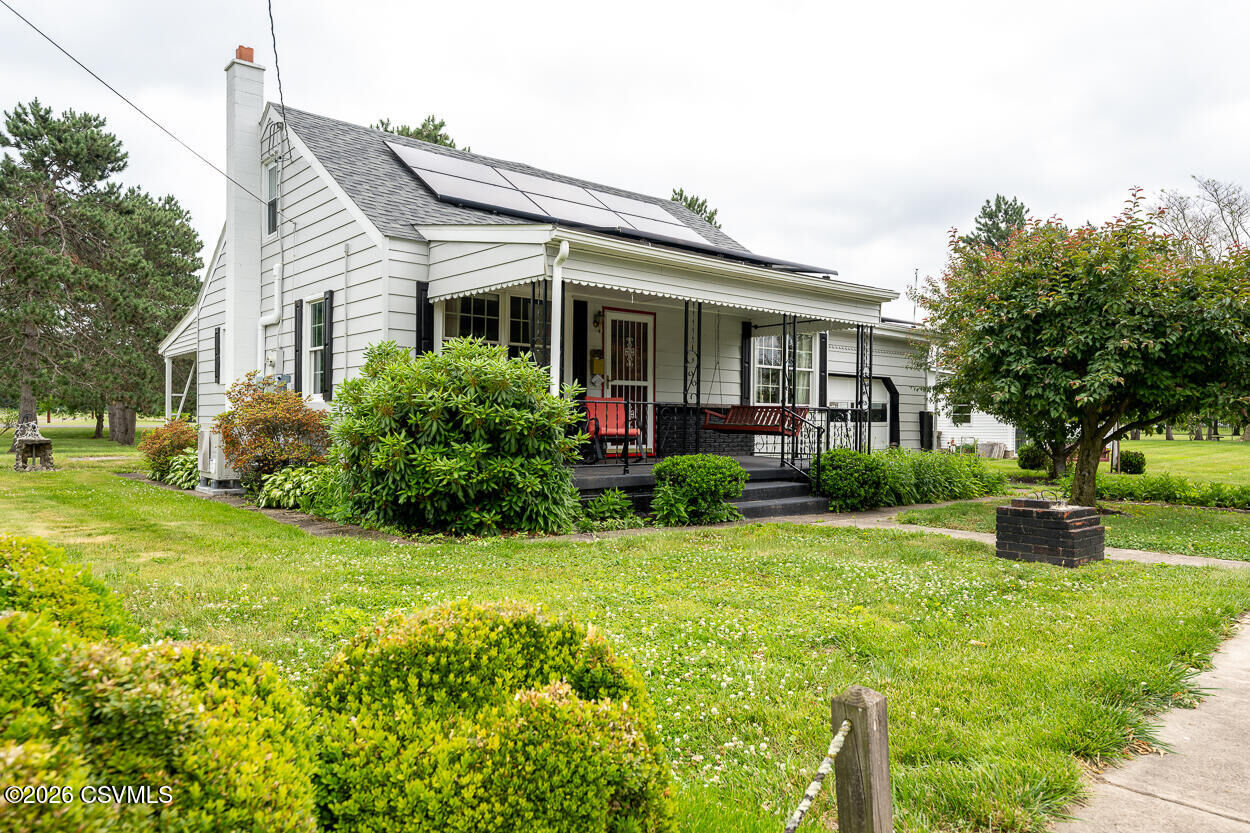
The main level offers a spacious living room, eat-in kitchen, first-floor bedroom, and an updated full bathroom, providing convenient one-floor living. Two additional bedrooms upstairs offer flexibility for guests, a home office, or hobby space.
The full basement includes laundry and provides ample storage or the opportunity to create additional finished living space. Step outside to enjoy the large covered patio, perfect for entertaining, outdoor dining, or relaxing while overlooking the spacious yard.
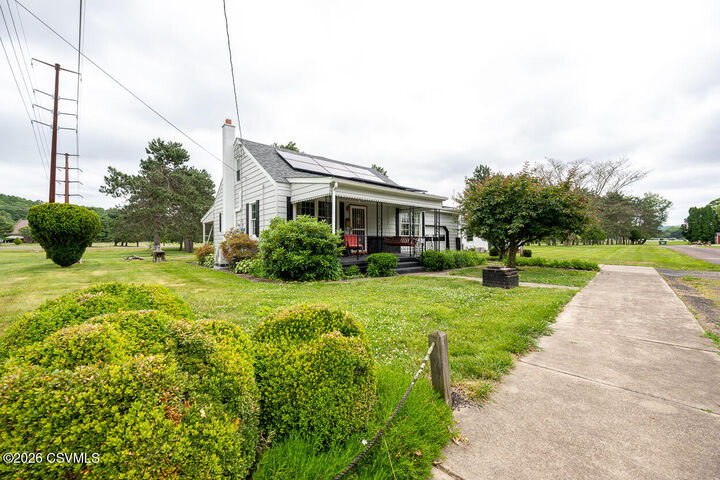
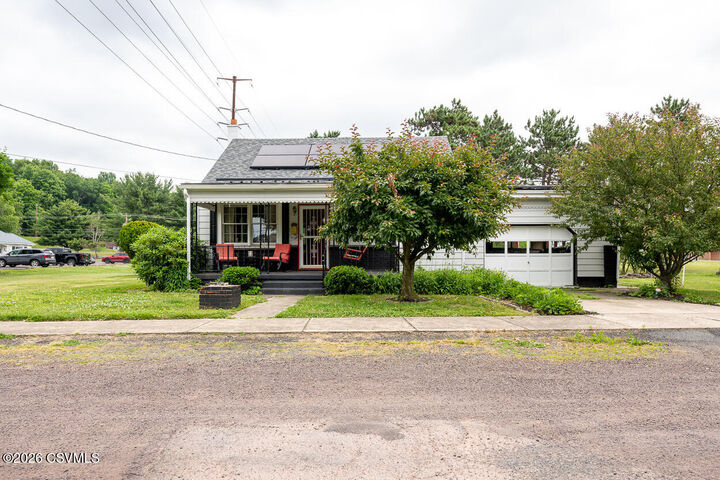
Additional features include an attached one-car garage, covered front porch, off-street parking, and a detached outbuilding/workshop ideal for woodworking, hobbies, storage, or a small business. The oversized lot offers plenty of room for gardening, recreation, and outdoor enjoyment.
Conveniently located near schools, parks, and major commuting routes, this affordable and energy-efficient Cape Cod offers the perfect combination of character, updates, and functionality.