

Listing Courtesy of: BRIGHT IDX / Listed By: BHHS Fox & Roach Wayne-Devon
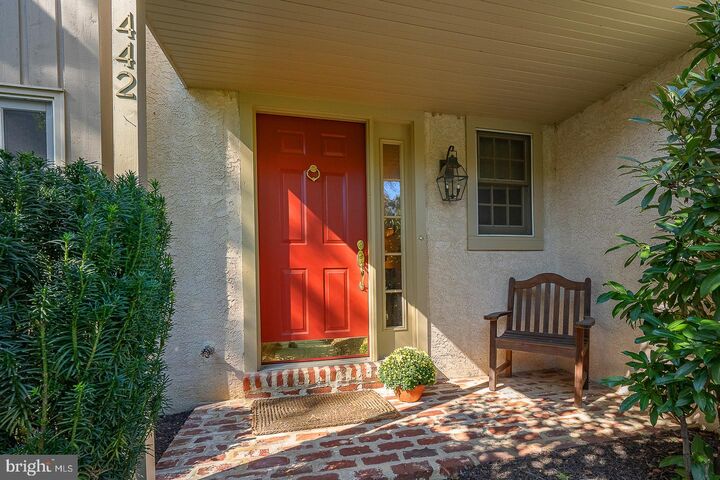
442 Chandlee Drive Berwyn, PA 19312
Coming Soon
$645,000 (USD)
OPEN HOUSE TIMES
-
OPENSat, Sep 261:00 pm - 3:00 pm
-
OPENSun, Sep 271:00 pm - 3:00 pm
Description
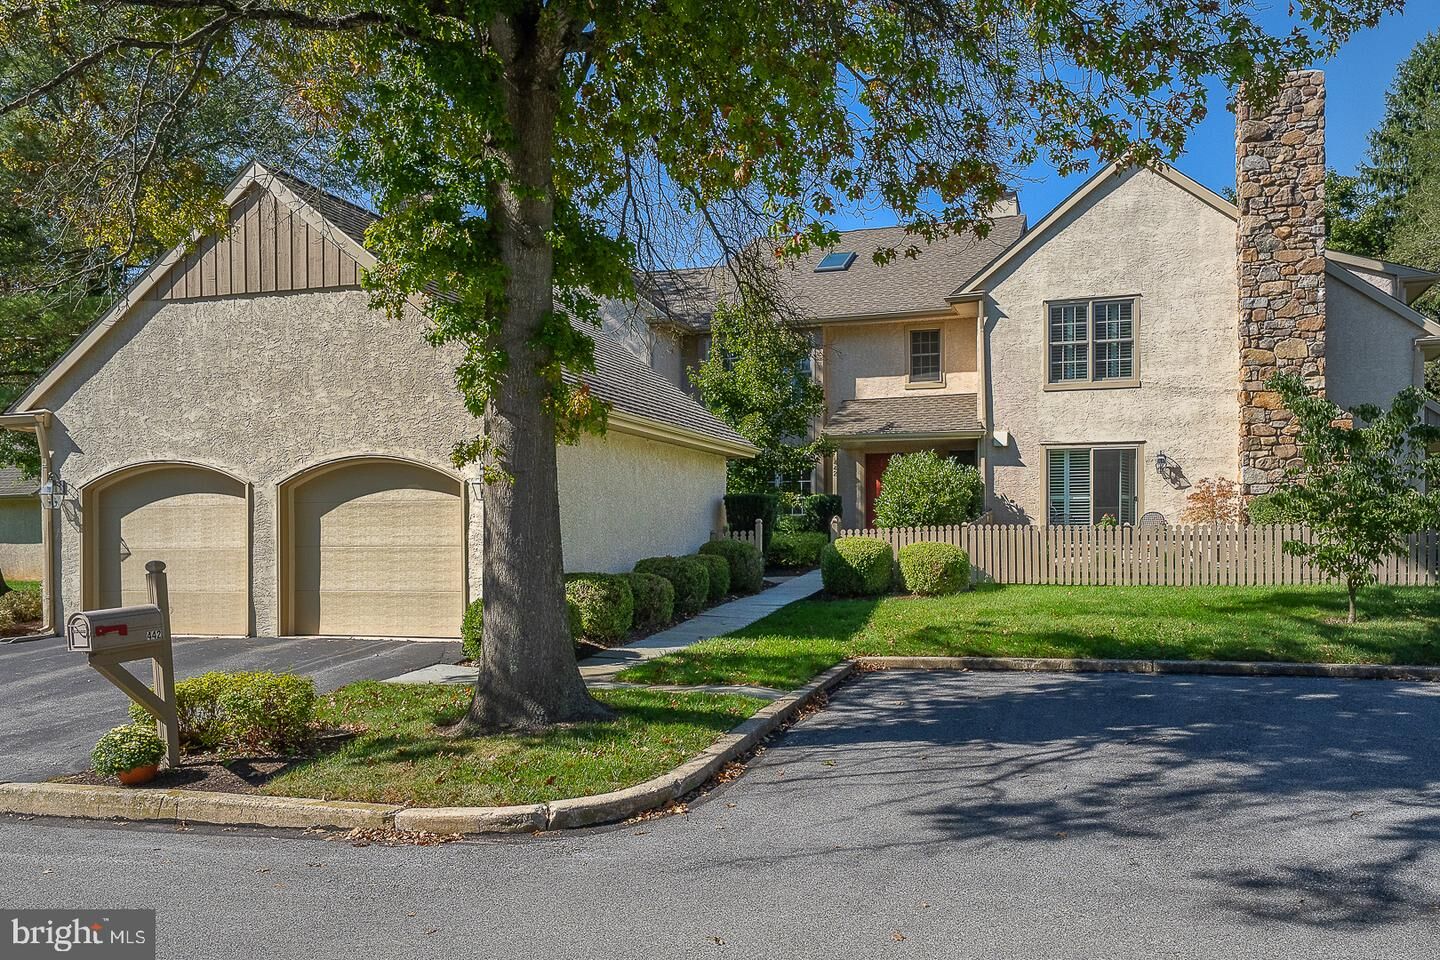
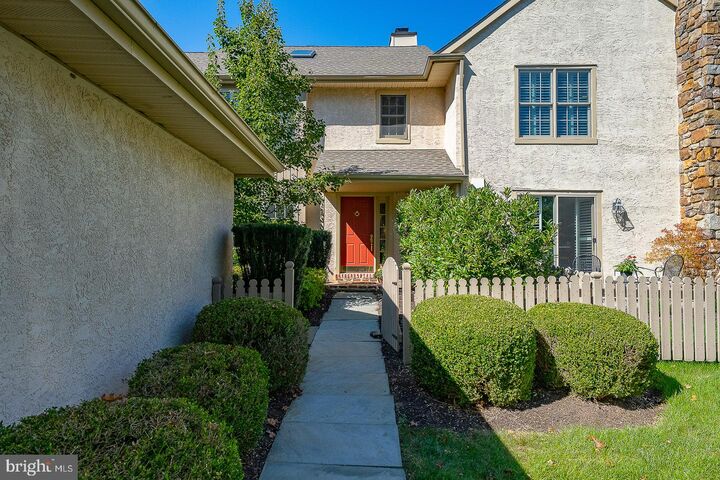
Welcome to 442 Chandlee Drive, beautifully maintained and ideally situated in the sought after Waynesbrooke East community. This inviting townhome offers a wonderful blend of comfort, style, and functionality, featuring 3 Bedrooms, 21/2 Bathrooms plus a versatile 3rd Floor space that can easily serve as a 4th Bedroom, home office, playroom or additional living space. The main level features beautiful hardwood floors and an inviting Living Room and Dining Room, updated Powder Room. The eat in Kitchen has handsome wood cabinetry, tile backsplash and Corian countertops complete with a center island which opens seamlessly to the spacious Family Room with a cozy fireplace, creating the perfect setting for everyday living and entertaining. A slider leads to a lovely generously sized Deck recently painted and refreshed overlooking a beautifully landscaped common area framed by mature trees. The 2nd Floor leads to the Primary Bedroom with two deep closets and an Ensuite Bathroom with double vanity, soaking tub and a stall shower. There are two additional Bedrooms and a Hall Bath with a tub/shower and Laundry Room. The 3rd Floor provides exceptional flexibility with large closet to suit your lifestyle. Experience the ease and appeal of living in Waynesbrooke where comfort and convenience converge to create an idyllic retreat. Location is everything here, especially when it includes the award winning T/E schools, the convenience of the R5 train, and close proximity to restaurants, shopping, major roadways and all the amenities of the Main Line. A terrific opportunity to enjoy low maintenance living in an exceptional Berwyn location. Welcome Home!
MLS #:
PACT2134478
PACT2134478
Taxes
$8,863(2026)
$8,863(2026)
Lot Size
902 SQFT
902 SQFT
Type
Townhouse
Townhouse
Year Built
1987
1987
Style
Colonial
Colonial
School District
Tredyffrin-Easttown
Tredyffrin-Easttown
County
Chester County
Chester County
Listed By
Kathie Bushey, BHHS Fox & Roach, Realtors
Mary Sue Mansfield, BHHS Fox & Roach, Realtors
Mary Sue Mansfield, BHHS Fox & Roach, Realtors
Source
BRIGHT IDX
Last checked Sep 22 2026 at 12:10 AM GMT+0000
BRIGHT IDX
Last checked Sep 22 2026 at 12:10 AM GMT+0000
Bathroom Details
- Full Bathrooms: 2
- Half Bathroom: 1
Interior Features
- Wood Floors
- Floor Plan - Traditional
- Kitchen - Eat-In
- Kitchen - Island
- Recessed Lighting
- Skylight(s)
- Carpet
- Walk-In Closet(s)
- Bathroom - Tub Shower
- Bathroom - Stall Shower
Subdivision
- Waynesbrooke East
Lot Information
- Backs - Open Common Area
- Adjoins - Open Space
Property Features
- Above Grade
- Below Grade
- Fireplace: Mantel(s)
- Fireplace: Wood
- Foundation: Crawl Space
- Foundation: Block
Heating and Cooling
- Forced Air
- Central A/C
Homeowners Association Information
- Dues: $538
Flooring
- Hardwood
- Carpet
Exterior Features
- Stucco
- Roof: Asphalt
Utility Information
- Sewer: Public Sewer
- Fuel: Natural Gas
School Information
- Elementary School: Devon
- Middle School: T E Middle
- High School: Conestoga
Parking
- Paved Driveway
Stories
- 3
Living Area
- 2,100 sqft
Location
Estimated Monthly Mortgage Payment
*Based on Fixed Interest Rate withe a 30 year term, principal and interest only
Listing price
Down payment
%
Interest rate
%Mortgage calculator estimates are provided by CENTURY 21 Real Estate LLC and are intended for information use only. Your payments may be higher or lower and all loans are subject to credit approval.
Disclaimer: Copyright 2026 Bright MLS IDX. All rights reserved. This information is deemed reliable, but not guaranteed. The information being provided is for consumers’ personal, non-commercial use and may not be used for any purpose other than to identify prospective properties consumers may be interested in purchasing. Data last updated 9/21/26 17:10


