

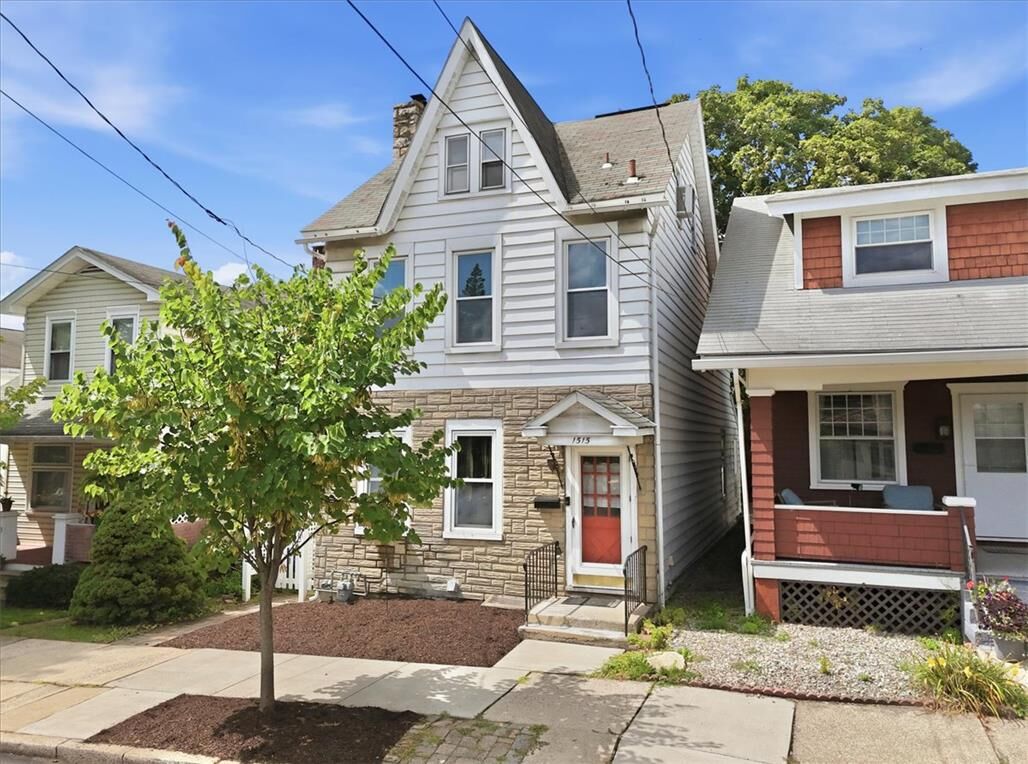
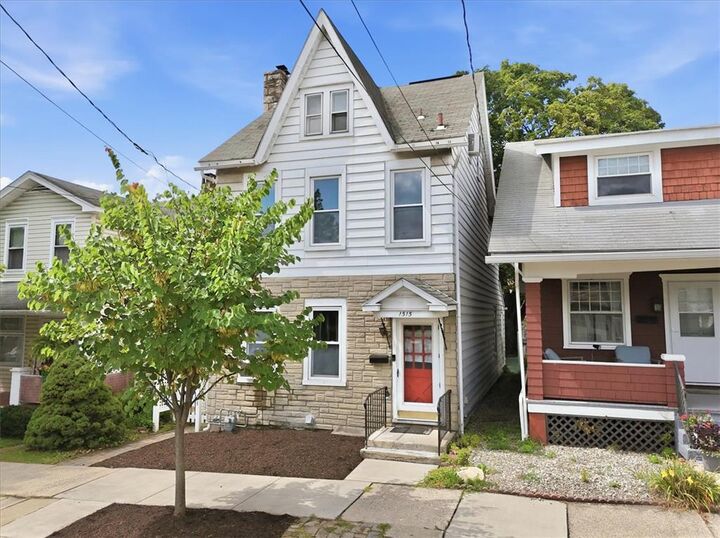
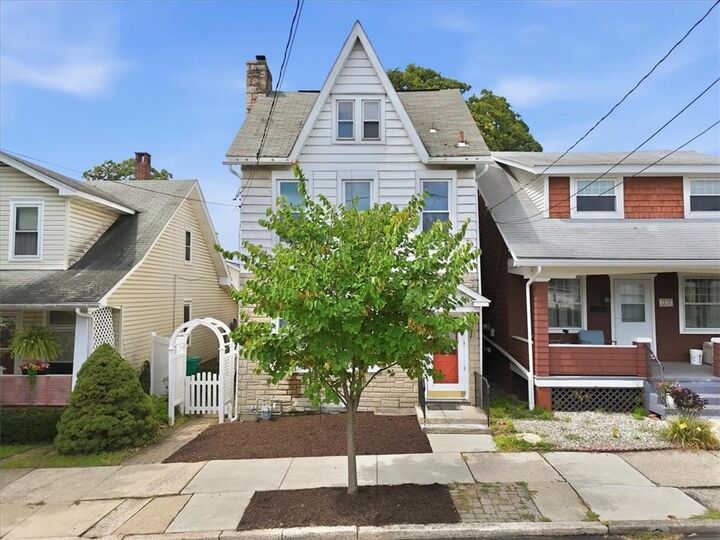
Listing Courtesy of: LEHIGH VALLEY ASSOCIATION OF REALTORS / Listed By: Coldwell Banker Hearthside
1515 Shipman Street Bethlehem City, PA 18018
Coming Soon (1 Days)
$299,900 (USD)
Description
MLS #:
783478
783478
Taxes
$4,877
$4,877
Lot Size
3,540 SQFT
3,540 SQFT
Type
Single-Family Home
Single-Family Home
Year Built
1920
1920
Style
Colonial
Colonial
School District
Bethlehem
Bethlehem
County
Northampton County
Northampton County
Community
Not In Development
Not In Development
Listed By
Thomas "Tom" Heil, Coldwell Banker Hearthside
Source
LEHIGH VALLEY ASSOCIATION OF REALTORS
Last checked Aug 31 2026 at 5:05 PM GMT+0000
LEHIGH VALLEY ASSOCIATION OF REALTORS
Last checked Aug 31 2026 at 5:05 PM GMT+0000
Bathroom Details
- Full Bathrooms: 2
Interior Features
- Gas Water Heater
- Gas Range
- Gas Oven
- Dishwasher
- Separate/Formal Dining Room
- Dining Area
- Attic
- Washer
- Refrigerator
- Dryer
Subdivision
- Not In Development
Property Features
- Fireplace: Living Room
- Fireplace: Wood Burning
Heating and Cooling
- Gas
- Hot Water
- Ceiling Fan(s)
- Wall/Window Unit(s)
Basement Information
- Full
- Partially Finished
- Exterior Entry
Flooring
- Hardwood
- Resilient
- Laminate
Exterior Features
- Roof: Fiberglass
- Roof: Asphalt
Utility Information
- Utilities: Water Source: Public
- Sewer: Public Sewer
Parking
- Garage
- Detached
Stories
- 2
Living Area
- 2,068 sqft
Location
Estimated Monthly Mortgage Payment
*Based on Fixed Interest Rate withe a 30 year term, principal and interest only
Listing price
Down payment
%
Interest rate
%Mortgage calculator estimates are provided by CENTURY 21 Real Estate LLC and are intended for information use only. Your payments may be higher or lower and all loans are subject to credit approval.
Disclaimer: Copyright © 2026 Greater Lehigh Valley REALTORS® All Rights Reserved.



Comfort meets functionality on the upper levels, where four bedrooms provide ample closet space, including a third floor bedroom positioned to watch fireworks. The property also features two full baths and a partially finished lower level that offers additional versatile space. Throughout most of the home, replacement Harvey windows have been installed to enhance comfort.
The outdoor area serves as a private oasis designed for ease and relaxation, featuring a low maintenance paver patio and raised garden. An oversized two car garage adds significant utility, complete with an insulated bonus loft. Situated within close proximity to Moravian College and Downtown Bethlehem, this home offers an exceptional location.
Showings will begin on Friday 9/4.