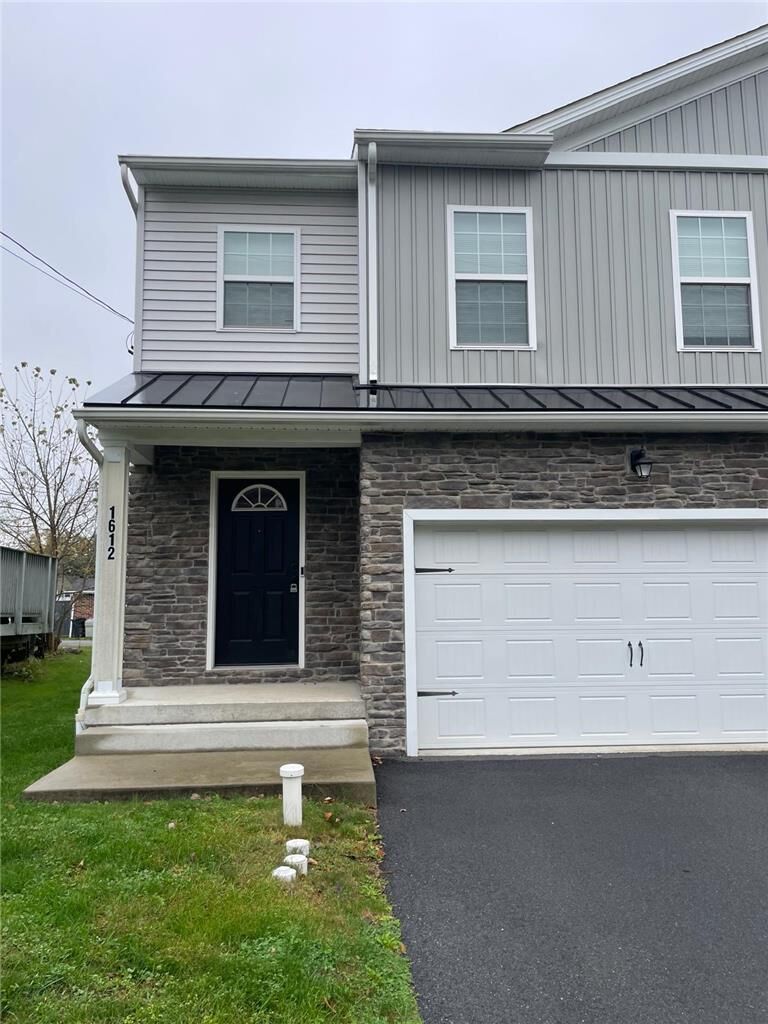
1612 Ravena Street Bethlehem City, PA 18015
Listing Courtesy of: LEHIGH VALLEY ASSOCIATION OF REALTORS / Listed By: Grace Realty Co Inc

  1612 Ravena Street Bethlehem City, PA 18015

Active (20 Days)
$2,480 (USD)
3
BED
3
BATH
1,562
SQFT

Description

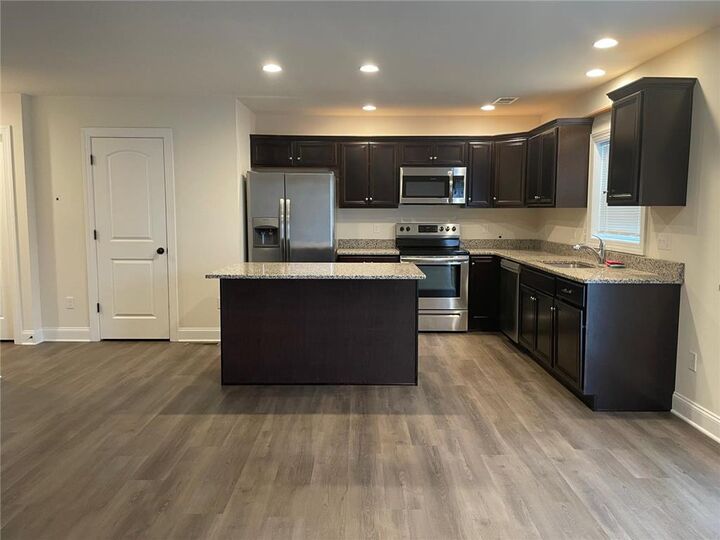
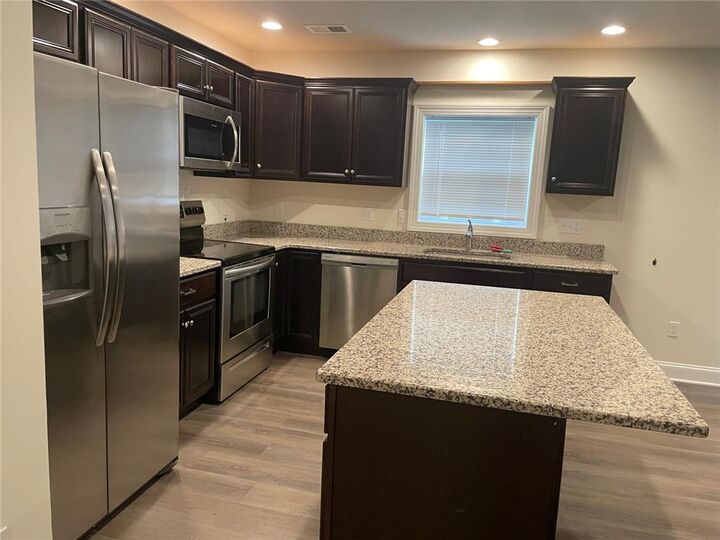
This home features a modern, flexible open concept floor plan with a custom center kitchen island that flows seamlessly into the dining and living areas. It is loaded with quality features, including granite countertops and stainless steel appliances, such as a refrigerator, dishwasher, self cleaning oven, and built in microwave. A convenient second floor laundry area includes a full size washer and dryer. The entire first floor and all bathrooms feature durable solid surface flooring for easy maintenance, while the three bedrooms offer plush wall to wall carpeting. The primary bedroom includes a walk in closet and a private full bath. Additional storage is available in the full basement, along with a two car garage equipped with an automatic garage door opener. Relax outdoors on the 12' x 12' deck and enjoy the outdoors. The property is conveniently located with easy access to Route 78. Tenants are responsible for all utilities, including water, sewer, trash service, and snow removal. The landlord provides lawn care. Applicants should have a minimum income of at least three times the monthly rent and a minimum credit score of 685. There is a $35 application fee per applicant.All applications must go through Grace Realtys application process. Third party applications will not be accepted.

MLS #:
786476
Lot Size
3,080 SQFT
Type
Rental
Year Built
2020
Style
Colonial
School District
Bethlehem
County
Northampton County
Community
Not In Development

Listed By

Jess Castillo, Grace Realty Co Inc
Source
LEHIGH VALLEY ASSOCIATION OF REALTORS
Last checked Nov 8 2026 at 2:18 AM GMT+0000
Bathroom Details
  • Full Bathrooms: 2
  • Half Bathroom: 1
Interior Features
  • Dishwasher
  • Microwave
  • Electric Oven
  • Washer
Subdivision
  • Not In Development
Heating and Cooling
  • Forced Air
  • Heat Pump
  • Central Air
Exterior Features
  • Roof: Fiberglass
  • Roof: Asphalt
School Information
  • Elementary School: Freemansburg Elementary School
  • Middle School: East Hills Middle School
  • High School: Freedom High School
Parking
  • Garage
  • Garage Door Opener
  • Attached
Stories
  • 2
Living Area
  • 1,562 sqft
Location
   
Calculate drive times to this property
 
Powered by INRIX® Drive Time

Powered by Walk Score®
Disclaimer: Copyright © 2026 Greater Lehigh Valley REALTORS® All Rights Reserved.
