

Listing Courtesy of: LEHIGH VALLEY ASSOCIATION OF REALTORS / Listed By: eXp Realty LLC
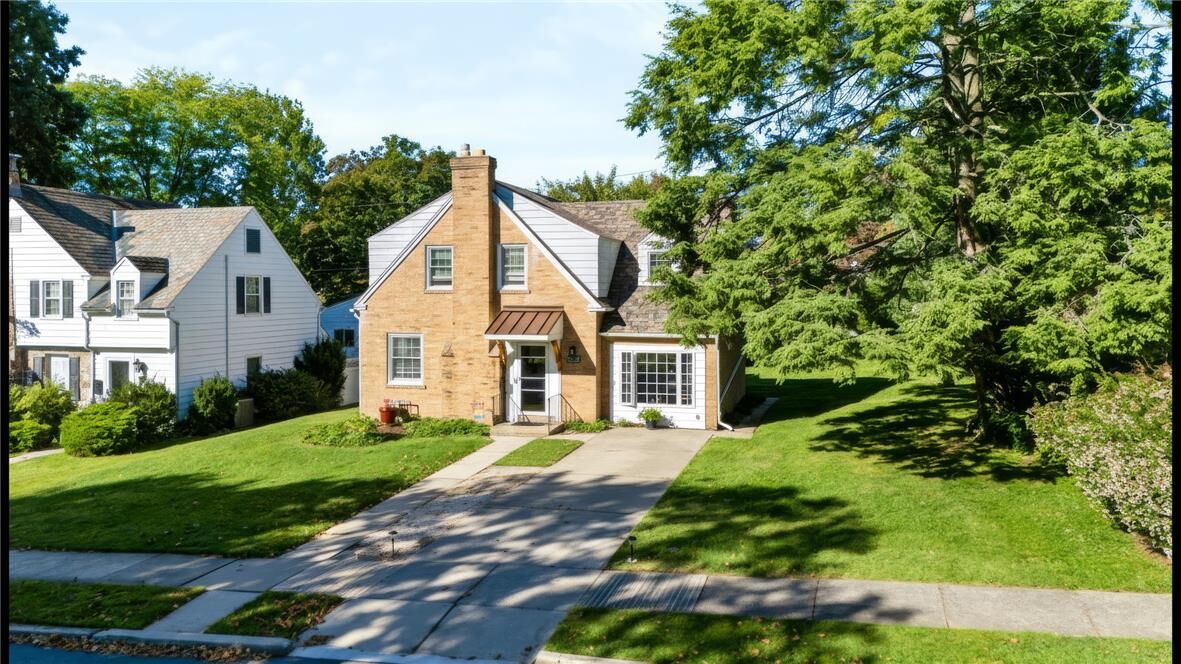
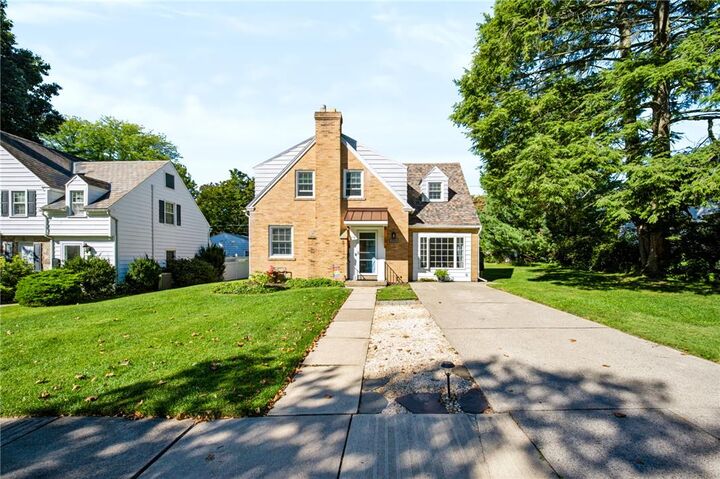
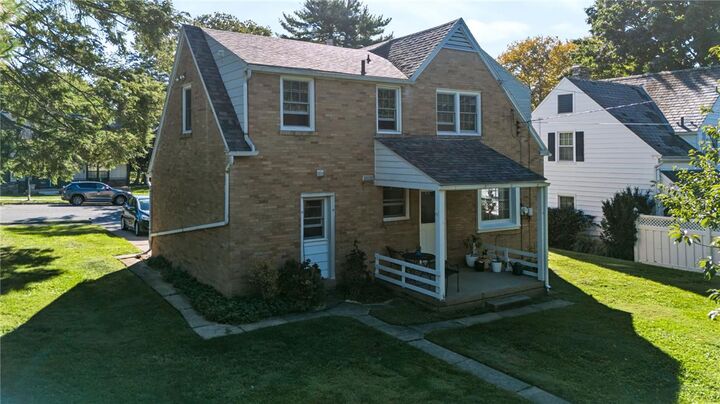
2209 Huntington Street Bethlehem City, PA 18017
Coming Soon
$389,000 (USD)
OPEN HOUSE TIMES
-
OPENSun, Oct 412 noon - 2:00 pm

Description
Welcome to 2209 Huntington Street located in the beautiful Lincoln Park section of Bethlehem! This charming and spacious home offers 3-BR, 2-full BA and presents comfortable living space, practical amenities, and a convenient Bethlehem location. With a well-equipped kitchen featuring an electric range, built-in microwave, and dishwasher, plus a full basement with washer and dryer and additional space for storage, this home combines everyday functionality with plenty of potential. Throughout this home, you will find beautiful HW floors along with tiled floors in the kitchen and bathroom areas. Situated on approximately .22 acres, the property offers plenty of room to enjoy both indoor and outdoor living. Originally built in 1942, the home provides the character and established feel of an older Bethlehem residence while offering an opportunity for the next owner to make it their own. Conveniently located near Bethlehem-area shopping, dining, schools, parks, and major roadways, this property is ready for its next chapter. Schedule your showing today and discover the possibilities at 2209 Huntington Street!
MLS #:
785258
785258
Taxes
$5,448
$5,448
Lot Size
9,520 SQFT
9,520 SQFT
Type
Single-Family Home
Single-Family Home
Year Built
1942
1942
Style
Colonial
Colonial
Views
City Lights
City Lights
School District
Bethlehem
Bethlehem
County
Northampton County
Northampton County
Community
Lincoln Park
Lincoln Park
Listed By
Michael Laporta, eXp Realty LLC
Source
LEHIGH VALLEY ASSOCIATION OF REALTORS
Last checked Sep 29 2026 at 11:59 AM GMT+0000
LEHIGH VALLEY ASSOCIATION OF REALTORS
Last checked Sep 29 2026 at 11:59 AM GMT+0000
Bathroom Details
- Full Bathrooms: 2
Interior Features
- Windows: Replacement Windows
- Gas Water Heater
- Dishwasher
- Separate/Formal Dining Room
- Dining Area
- Microwave
- Electric Oven
- Washer
- Refrigerator
- Electric Range
- Laundry: Electric Dryer Hookup
- Laundry: Lower Level
- Game Room
- Electric Dryer
Subdivision
- Lincoln Park
Property Features
- Fireplace: Living Room
- Fireplace: Wood Burning
- Foundation: Basement
Heating and Cooling
- Gas
- Hot Water
- Ductless
- Radiator(s)
- Ceiling Fan(s)
Basement Information
- Concrete
Flooring
- Hardwood
- Tile
Exterior Features
- Roof: Fiberglass
- Roof: Asphalt
Utility Information
- Utilities: Water Source: Public
- Sewer: Public Sewer
School Information
- Elementary School: Spring Garden
- Middle School: Northeast
- High School: Liberty
Parking
- Off Street
- On Street
- Driveway
Stories
- 2
Living Area
- 1,816 sqft
Location
Estimated Monthly Mortgage Payment
*Based on Fixed Interest Rate withe a 30 year term, principal and interest only
Listing price
Down payment
%
Interest rate
%Mortgage calculator estimates are provided by CENTURY 21 Real Estate LLC and are intended for information use only. Your payments may be higher or lower and all loans are subject to credit approval.
Disclaimer: Copyright © 2026 Greater Lehigh Valley REALTORS® All Rights Reserved.


