

Listing Courtesy of: LEHIGH VALLEY ASSOCIATION OF REALTORS / Listed By: Heart And Home Realty LLC
2815 Hampshire Road Bethlehem City, PA 18017
Coming Soon
$350,000 (USD)
OPEN HOUSE TIMES
-
OPENFri, Oct 165:00 pm - 7:00 pm
-
OPENSun, Oct 1812 noon - 2:00 pm
Description
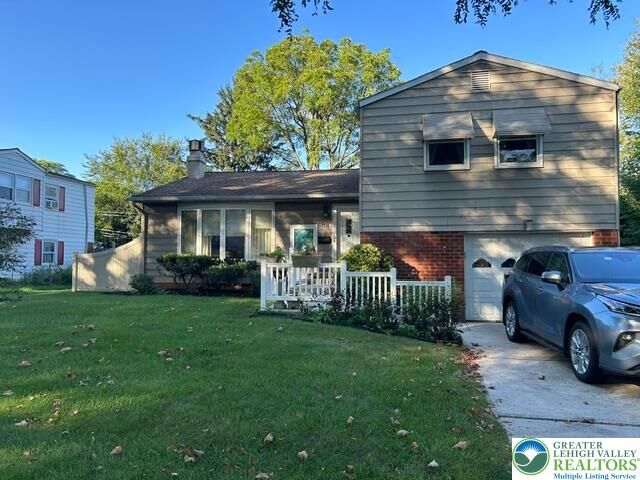
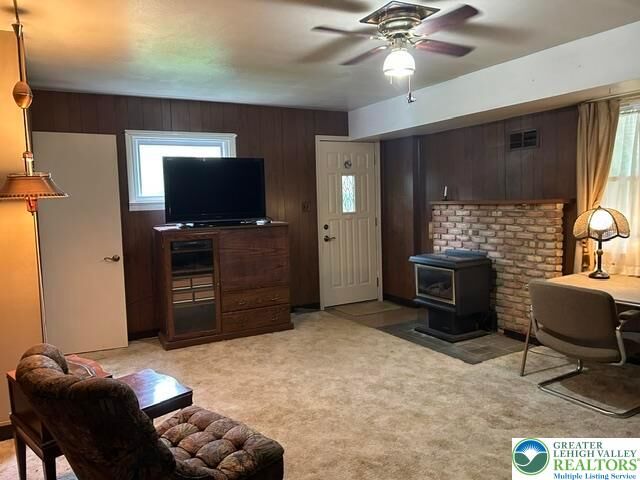
This large, roomy three-bedroom, 2.5-bath home offers a great opportunity to make it your own. Walk in to the living room, featuring a cathedral ceiling and a gas-burning fireplace, adding character and warmth to the living space. With a functional layout and room to personalize, this property is ideal for buyers looking to update and customize a home to suit their style and preferences. Bring your vision and explore the possibilities this property has to offer. Need storage and closet space? This house has an abundance of storage and closet space, including a cedar closet to store all your winter attire! Each bedroom has its own nice size closet with the primary bedroom having a walk-in, and the 2nd floor hallway offering three additional closets! No need to cancel Summer entertainment plans with the covered patio! A large family room provides additional space for relaxation with an additional gas buring stove! This home is waiting for the perfecct family to move in and make it their own!! The basement is large enough for an additional living space, guest bedroom, office, the possibilities in this house are endless! Take advantage of everything Bethlehem has to offer! Close to major highways for commuting.
MLS #:
786103
786103
Taxes
$1
$1
Lot Size
8,750 SQFT
8,750 SQFT
Type
Single-Family Home
Single-Family Home
Year Built
1956
1956
Style
Split-Level
Split-Level
School District
Bethlehem
Bethlehem
County
Northampton County
Northampton County
Community
East Hills
East Hills
Listed By
Charlene J. Trux, Heart And Home Realty LLC
Source
LEHIGH VALLEY ASSOCIATION OF REALTORS
Last checked Oct 13 2026 at 1:38 AM GMT+0000
LEHIGH VALLEY ASSOCIATION OF REALTORS
Last checked Oct 13 2026 at 1:38 AM GMT+0000
Bathroom Details
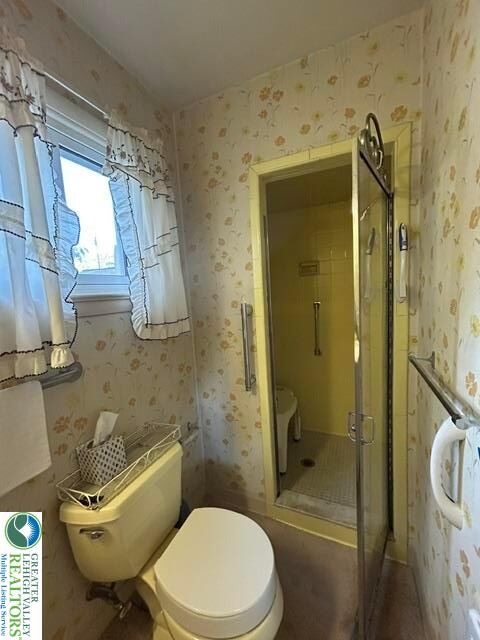
- Full Bathrooms: 2
- Half Bathroom: 1
Interior Features
- Gas Water Heater
- Gas Oven
- Gas Cooktop
- Disposal
- Dining Area
- Washer
- Refrigerator
- Dryer
- Entrance Foyer
- Cedar Closet(s)
- Eat-In Kitchen
Subdivision
- East Hills
Property Features
- Fireplace: Living Room
- Fireplace: Gas Log
- Foundation: Basement
Heating and Cooling
- Gas
- Central Air
Basement Information
- Concrete
Flooring
- Hardwood
- Linoleum
- Carpet
Exterior Features
- Roof: Fiberglass
- Roof: Asphalt
Utility Information
- Utilities: Water Source: Public
- Sewer: Public Sewer
School Information
- Elementary School: Governor Wolf Elementary
- Middle School: East Hill Middle
- High School: Freedom Hs
Parking
- Off Street
- On Street
- Garage
- Driveway
- Built In
Stories
- 2
Living Area
- 2,012 sqft
Location
Estimated Monthly Mortgage Payment
*Based on Fixed Interest Rate withe a 30 year term, principal and interest only
Listing price
Down payment
%
Interest rate
%Mortgage calculator estimates are provided by CENTURY 21 Real Estate LLC and are intended for information use only. Your payments may be higher or lower and all loans are subject to credit approval.
Disclaimer: Copyright © 2026 Greater Lehigh Valley REALTORS® All Rights Reserved.


