

Listing Courtesy of: LEHIGH VALLEY ASSOCIATION OF REALTORS / Listed By: Keller Williams Northampton
4003 Redwood Drive Bethlehem Twp, PA 18020
Pending (25 Days)
$549,900 (USD)
Description
MLS #:
781653
781653
Taxes
$7,228
$7,228
Lot Size
10,100 SQFT
10,100 SQFT
Type
Single-Family Home
Single-Family Home
Year Built
1999
1999
Style
Colonial
Colonial
School District
Bethlehem
Bethlehem
County
Northampton County
Northampton County
Community
Emerald Hills
Emerald Hills
Listed By
Edmund L. Cooley Jr, Keller Williams Northampton
Source
LEHIGH VALLEY ASSOCIATION OF REALTORS
Last checked Aug 28 2026 at 2:04 AM GMT+0000
LEHIGH VALLEY ASSOCIATION OF REALTORS
Last checked Aug 28 2026 at 2:04 AM GMT+0000
Bathroom Details
- Full Bathrooms: 3
- Half Bathroom: 1
Interior Features
- Gas Water Heater
- Dishwasher
- Separate/Formal Dining Room
- Dining Area
- Microwave
- Washer
- Refrigerator
- Dryer
- Electric Cooktop
Subdivision
- Emerald Hills
Property Features
- Foundation: Basement
Heating and Cooling
- Gas
- Central Air
Basement Information
- Concrete
Exterior Features
- Roof: Fiberglass
- Roof: Asphalt
Utility Information
- Utilities: Water Source: Public
- Sewer: Public Sewer
Parking
- Off Street
- Garage
- Attached
Stories
- 2
Living Area
- 3,264 sqft
Location
Estimated Monthly Mortgage Payment
*Based on Fixed Interest Rate withe a 30 year term, principal and interest only
Listing price
Down payment
%
Interest rate
%Mortgage calculator estimates are provided by CENTURY 21 Real Estate LLC and are intended for information use only. Your payments may be higher or lower and all loans are subject to credit approval.
Disclaimer: Copyright © 2026 Greater Lehigh Valley REALTORS® All Rights Reserved.



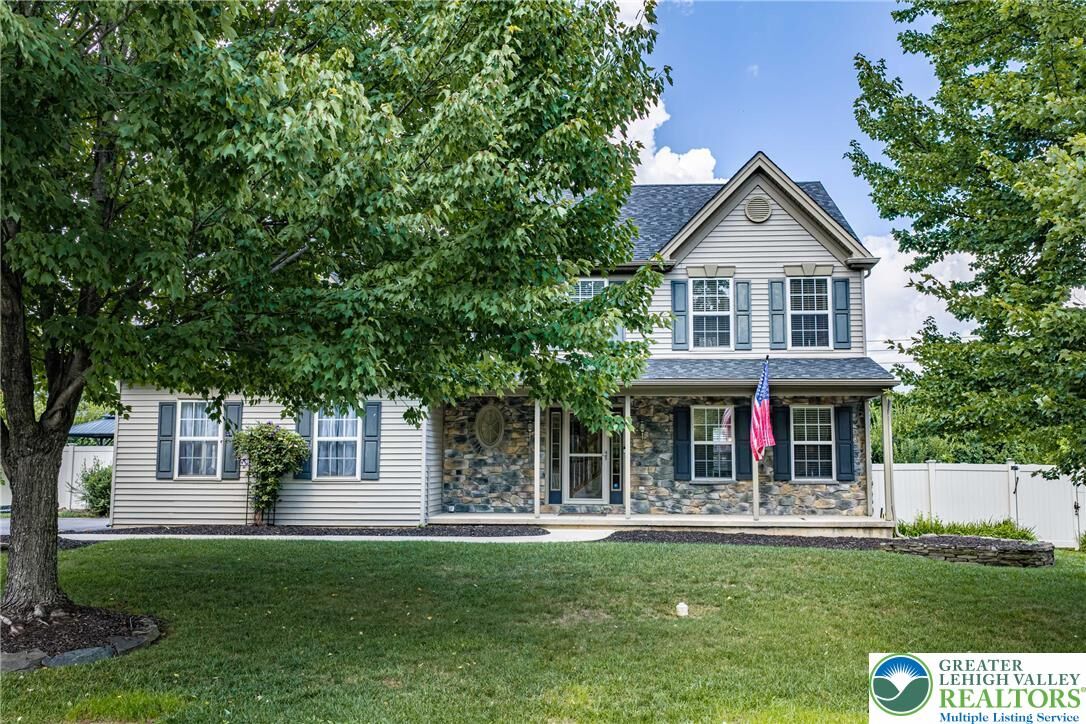
The inviting floor plan features generous living and dining areas, a bright, functional kitchen, and plenty of space for both everyday living and entertaining. The finished basement provides versatile additional living space, perfect for a family room, recreation area, home office, gym, or playroom.
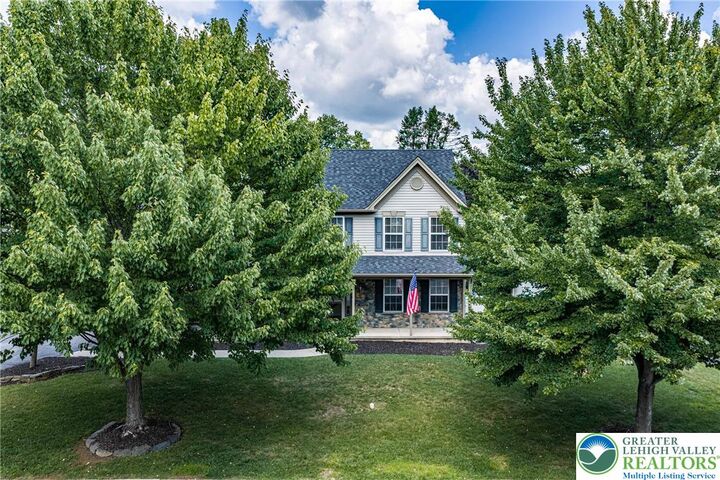
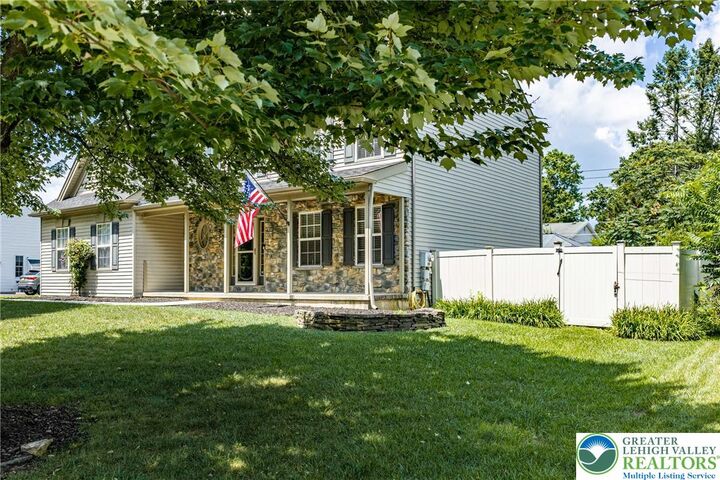
Step outside to your own private backyard oasis featuring a sparkling in-ground pool, creating the perfect setting for relaxing, entertaining guests, and enjoying warm summer days. A two-car attached garage, mature landscaping, and a beautifully maintained yard complete this exceptional property.
Conveniently located near shopping, dining, parks, and major commuter routes in desirable Bethlehem Township, this home offers the ideal combination of comfort, convenience, and outdoor enjoyment. Don't miss your opportunity to make 4003 Redwood Drive your next home.
***Private Showings will Starting Monday 8/10/26***