

Listing Courtesy of: LEHIGH VALLEY ASSOCIATION OF REALTORS / Listed By: Weichert Realtors
4440 Jasmine Drive Bethlehem Twp, PA 18020
Active (0 Days)
$525,000 (USD)
OPEN HOUSE TIMES
-
OPENThu, Oct 15:00 pm - 7:00 pm
Description
MLS #:
785296
785296
Taxes
$7,860
$7,860
Lot Size
0.27 acres
0.27 acres
Type
Single-Family Home
Single-Family Home
Year Built
1994
1994
Style
Colonial
Colonial
School District
Bethlehem
Bethlehem
County
Northampton County
Northampton County
Community
Wagner Farms
Wagner Farms
Listed By
Wendy A. Totten, Weichert Realtors
Source
LEHIGH VALLEY ASSOCIATION OF REALTORS
Last checked Sep 30 2026 at 6:02 PM GMT+0000
LEHIGH VALLEY ASSOCIATION OF REALTORS
Last checked Sep 30 2026 at 6:02 PM GMT+0000
Bathroom Details
- Full Bathrooms: 2
- Half Bathroom: 1
Interior Features
- Gas Water Heater
- Gas Oven
- Dishwasher
- Separate/Formal Dining Room
- Dining Area
- Kitchen Island
- Refrigerator
- Laundry: Washer Hookup
- Laundry: Dryer Hookup
- Eat-In Kitchen
Subdivision
- Wagner Farms
Property Features
- Fireplace: Family Room
- Fireplace: Wood Burning
- Foundation: Basement
Heating and Cooling
- Forced Air
- Gas
- Central Air
Basement Information
- Concrete
Flooring
- Hardwood
- Resilient
- Ceramic Tile
- Laminate
- Carpet
Exterior Features
- Roof: Fiberglass
- Roof: Asphalt
Utility Information
- Utilities: Water Source: Public
- Sewer: Public Sewer
School Information
- Elementary School: Farmersville
- Middle School: East Hills
- High School: Freedom
Parking
- Off Street
- On Street
- Garage
- Attached
- Driveway
Stories
- 2
Living Area
- 2,274 sqft
Location
Estimated Monthly Mortgage Payment
*Based on Fixed Interest Rate withe a 30 year term, principal and interest only
Listing price
Down payment
%
Interest rate
%Mortgage calculator estimates are provided by CENTURY 21 Real Estate LLC and are intended for information use only. Your payments may be higher or lower and all loans are subject to credit approval.
Disclaimer: Copyright © 2026 Greater Lehigh Valley REALTORS® All Rights Reserved.



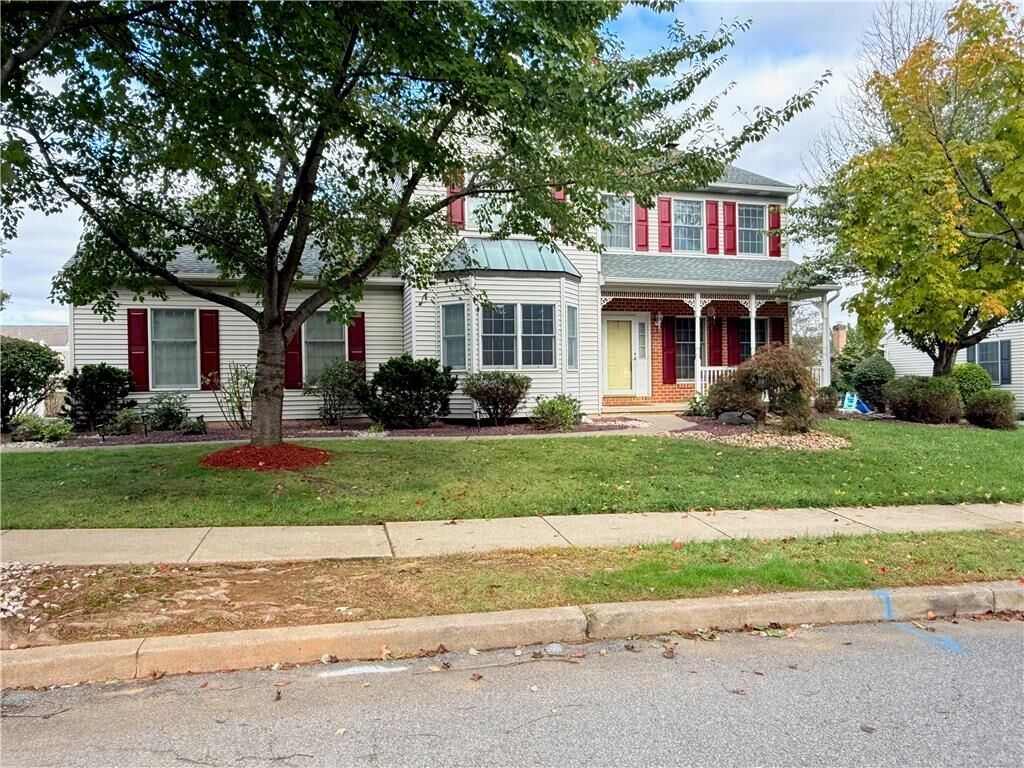
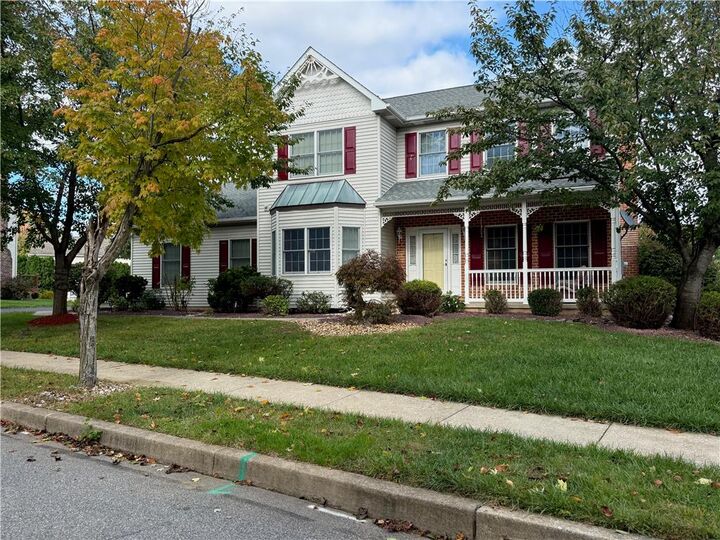
Step into an inviting foyer leading to a spacious living room, formal dining room, and warm family room with fireplace. The expansive kitchen—the true heart of the home—offers an abundance of space for cooking, gathering, and entertaining, with a convenient first-floor bath with shower and laundry room. Step outside to the beautiful deck, perfect for relaxing or entertaining.
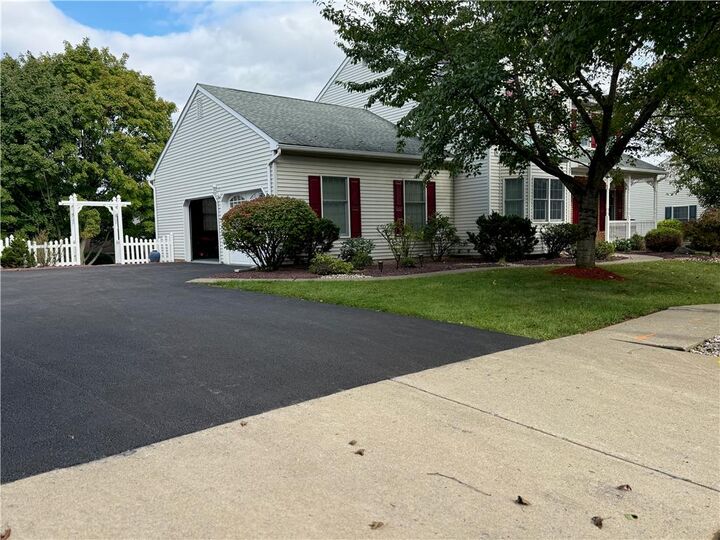
Upstairs, the private primary suite features its own bath, along with three additional nicely sized bedrooms and a full hall bath. The beautifully landscaped property also offers a two-car garage.
A wonderful opportunity to own a beautiful Colonial in a sought-after cul-de-sac setting. Come see all this home has to offer!