

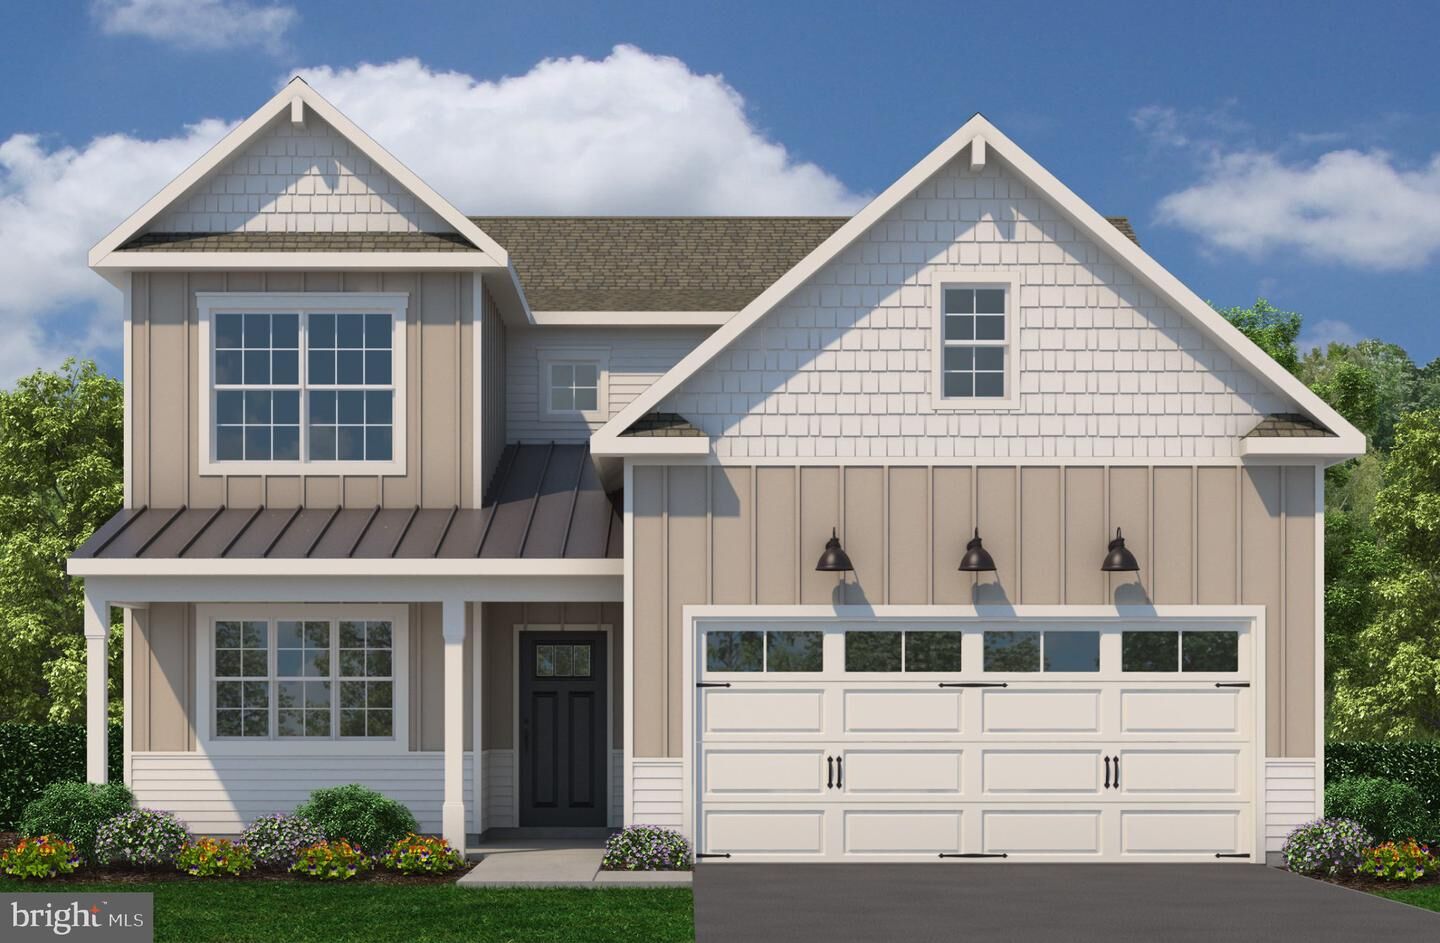


Listing Courtesy of: BRIGHT IDX / Listed By: Craig Properties Inc
44 Scottish Hollow Drive Birdsboro, PA 19508
Active (1 Days)
$630,229 (USD)
OPEN HOUSE TIMES
-
OPENWed, Sep 2310:00 am - 5:00 pm
-
OPENThu, Sep 2410:00 am - 5:00 pm
-
OPENFri, Sep 2510:00 am - 5:00 pm
-
OPENSat, Sep 2610:00 am - 5:00 pm
-
OPENSun, Sep 2710:00 am - 5:00 pm
-
OPENMon, Sep 2810:00 am - 5:00 pm
-
OPENWed, Sep 3010:00 am - 5:00 pm
-
OPENThu, Oct 110:00 am - 5:00 pm
-
OPENFri, Oct 210:00 am - 5:00 pm
-
OPENSat, Oct 310:00 am - 5:00 pm
-
OPENSun, Oct 410:00 am - 5:00 pm
-
OPENMon, Oct 510:00 am - 5:00 pm
-
OPENWed, Oct 710:00 am - 5:00 pm
-
OPENThu, Oct 810:00 am - 5:00 pm
-
OPENFri, Oct 910:00 am - 5:00 pm
-
OPENSat, Oct 1010:00 am - 5:00 pm
-
OPENSun, Oct 1110:00 am - 5:00 pm
-
OPENMon, Oct 1210:00 am - 5:00 pm
-
OPENWed, Oct 1410:00 am - 5:00 pm
-
OPENThu, Oct 1510:00 am - 5:00 pm
-
OPENFri, Oct 1610:00 am - 5:00 pm
-
OPENSat, Oct 1710:00 am - 5:00 pm
-
OPENSun, Oct 1810:00 am - 5:00 pm
show more
show more
Description
Welcome to Scottish Hollow, a 55+ active adult community in Amity Township, Berks County, where thoughtfully designed homes meet a relaxed, connected lifestyle. Enjoy beautiful countryside surroundings, dream homes, and a community designed with comfort and convenience in mind. Located in the peaceful setting of Amity Township, Scottish Hollow offers the best of both worlds - quiet surroundings while remaining conveniently close to shopping, dining, entertainment, and major roadways. Explore nearby parks, wineries, local restaurants, and everything Berks County has to offer. At the heart of the neighborhood is a suite of private amenities designed to keep you active and connected. Gather with neighbors in the spacious clubhouse featuring both indoor and outdoor social spaces, cool off in the community pool, or stay fit in the fitness center. Outdoor enthusiasts can challenge friends on the pickleball courts or take a peaceful stroll along the scenic walking trails winding through the community. Scottish Hollow offers a variety of thoughtfully designed floor plans created for easy first-floor living, with open-concept layouts, spacious kitchens, and flexible options to fit your lifestyle. Whether you're looking to simplify, entertain, or enjoy more time doing the things you love, Scottish Hollow is a place to make yourself at home. Discover a community designed for the next chapter - welcome to Scottish Hollow. Models coming in 2027. Sales Studio hours Wednesday - Monday, 10:00 - 5:00; Tuesdays by Appointment.
MLS #:
PABK2077532
PABK2077532
Lot Size
1,500 SQFT
1,500 SQFT
Type
Single-Family Home
Single-Family Home
Style
Contemporary
Contemporary
School District
Daniel Boone Area
Daniel Boone Area
County
Berks County
Berks County
Listed By
Andrew Craig, Craig Properties Inc
Source
BRIGHT IDX
Last checked Sep 22 2026 at 12:10 AM GMT+0000
BRIGHT IDX
Last checked Sep 22 2026 at 12:10 AM GMT+0000
Bathroom Details
- Full Bathrooms: 3
Interior Features
- Dining Area
- Dishwasher
- Washer/Dryer Hookups Only
- Entry Level Bedroom
- Kitchen - Island
- Floor Plan - Open
- Combination Dining/Living
- Energy Efficient Appliances
- Built-In Microwave
- Stainless Steel Appliances
- Pantry
- Walk-In Closet(s)
- Bathroom - Tub Shower
- Bathroom - Walk-In Shower
Senior Community
- Yes
Lot Information
- Zero Lot Line
Property Features
- Above Grade
- Foundation: Passive Radon Mitigation
Heating and Cooling
- Forced Air
- Central A/C
- Programmable Thermostat
Homeowners Association Information
- Dues: $258
Flooring
- Vinyl
- Laminated
- Carpet
Exterior Features
- Vinyl Siding
- Masonry
- Blown-In Insulation
- Batts Insulation
- Roof: Metal
- Roof: Pitched
- Roof: Architectural Shingle
Utility Information
- Utilities: Under Ground
- Sewer: Public Sewer
- Fuel: Propane - Metered
Stories
- 2
Living Area
- 2,510 sqft
Location
Estimated Monthly Mortgage Payment
*Based on Fixed Interest Rate withe a 30 year term, principal and interest only
Listing price
Down payment
%
Interest rate
%Mortgage calculator estimates are provided by CENTURY 21 Real Estate LLC and are intended for information use only. Your payments may be higher or lower and all loans are subject to credit approval.
Disclaimer: Copyright 2026 Bright MLS IDX. All rights reserved. This information is deemed reliable, but not guaranteed. The information being provided is for consumers’ personal, non-commercial use and may not be used for any purpose other than to identify prospective properties consumers may be interested in purchasing. Data last updated 9/21/26 17:10


