

Listing Courtesy of: BRIGHT IDX / Listed By: Iron Valley Real Estate Of Berks
834 Golf Course Road Birdsboro, PA 19508
Active (8 Days)
$380,000 (USD)
OPEN HOUSE TIMES
-
OPENSat, Nov 72:00 pm - 4:00 pm
Description
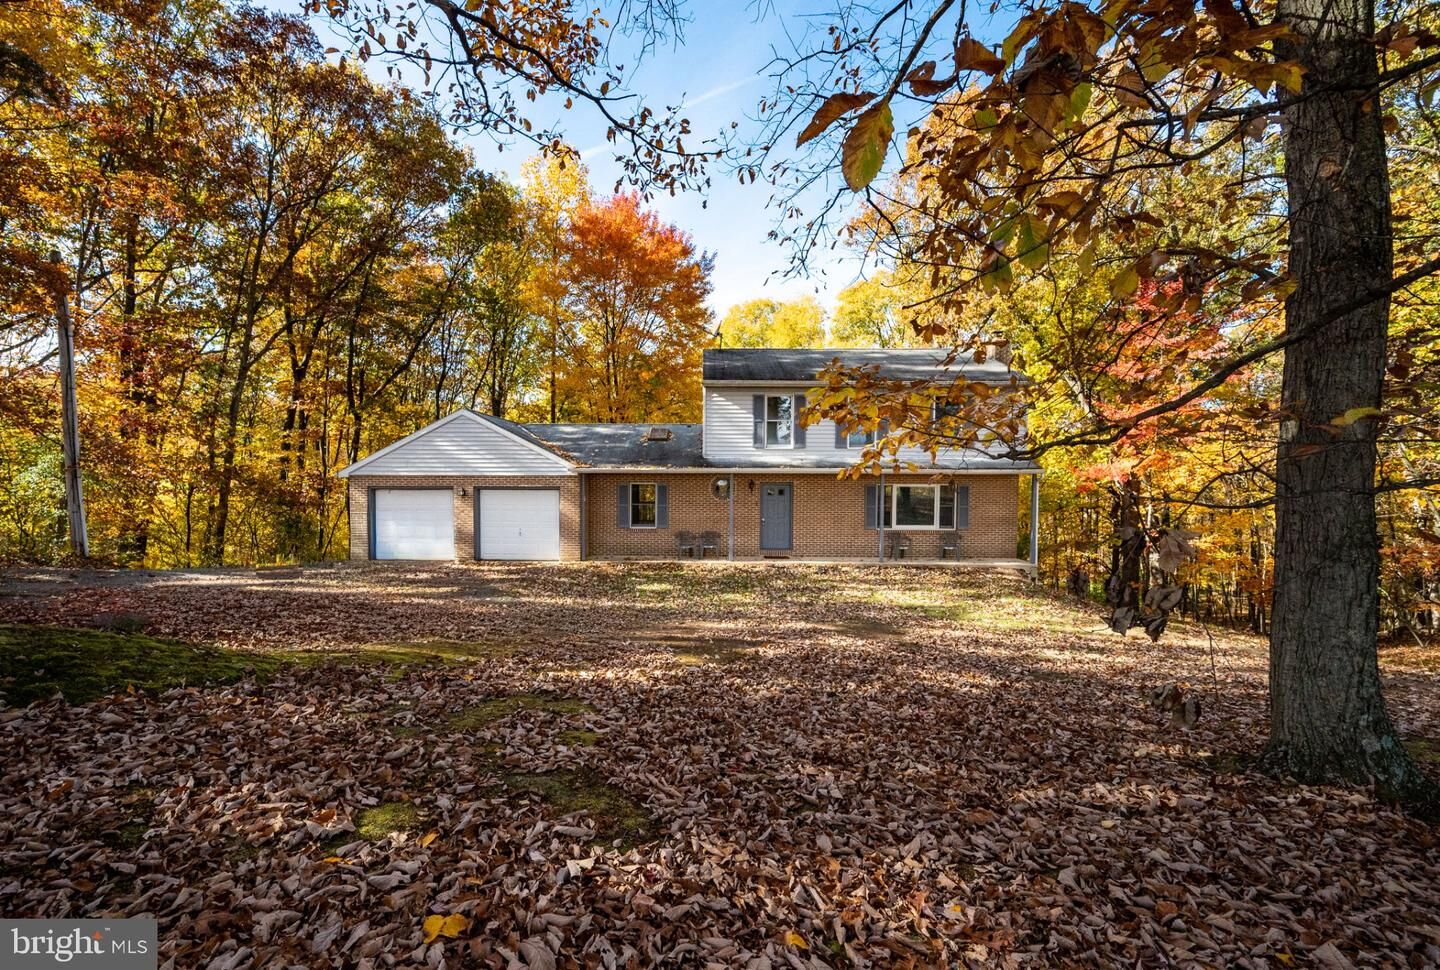
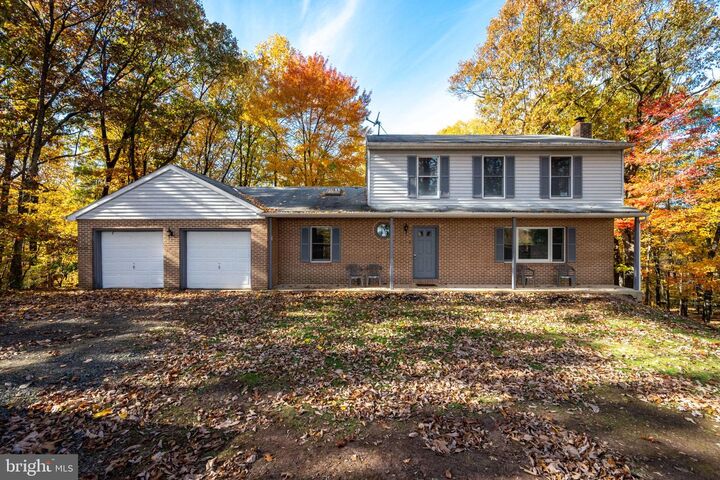
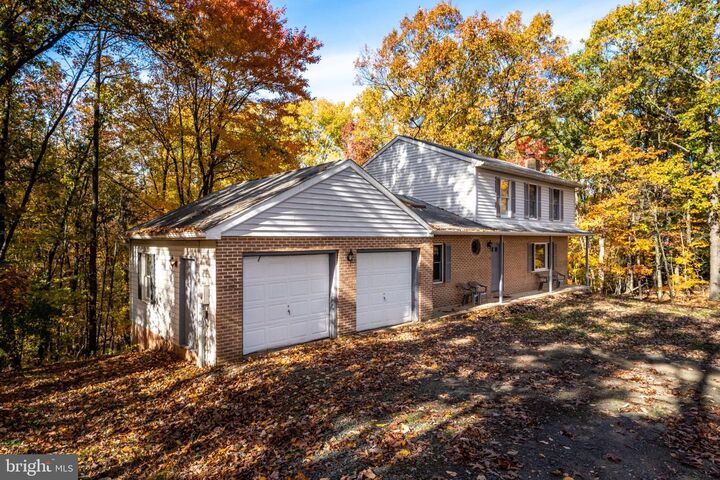
Nestled on 1.8 acres of beautiful wooded land in the Twin Valley School District, this home offers a peaceful setting surrounded by mature trees and wildlife! The flexible first-floor layout features a living room, dining room, eat-in kitchen, and additional family room with access to the attached two-car garage. Sliding glass doors lead from the family room to a deck overlooking the wooded property, perfect for relaxing and enjoying the sights and sounds of nature. A convenient half bath and hallway storage closet complete the main level.Upstairs, the primary bedroom offers two walk-in closets, while two additional bedrooms provide ample closet space. A full hallway bathroom and versatile bonus room, ideal for a home office, craft room, or additional storage, complete the second floor. The full unfinished walkout basement includes a laundry area and plenty of storage space.Outside, a second driveway leads to the lower portion of the property, where you'll find a large storage shed. With 1.8 acres of wooded surroundings, abundant wildlife, and plenty of space to enjoy the outdoors, this property offers a wonderful opportunity to experience nature right in your own backyard! Come experience everything this beautiful property has to offer!
MLS #:
PABK2080366
PABK2080366
Taxes
$5,431(2026)
$5,431(2026)
Lot Size
1.81 acres
1.81 acres
Type
Single-Family Home
Single-Family Home
Year Built
1989
1989
Style
Traditional
Traditional
School District
Twin Valley
Twin Valley
County
Berks County
Berks County
Listed By
Scott Jaraczewski, Iron Valley Real Estate Of Berks
Source
BRIGHT IDX
Last checked Nov 7 2026 at 11:25 PM GMT+0000
BRIGHT IDX
Last checked Nov 7 2026 at 11:25 PM GMT+0000
Bathroom Details
- Full Bathroom: 1
- Half Bathroom: 1
Property Features
- Above Grade
- Below Grade
- Foundation: Permanent
Heating and Cooling
- Baseboard - Electric
- Window Unit(s)
Basement Information
- Walkout Level
- Unfinished
Exterior Features
- Brick
- Vinyl Siding
Utility Information
- Sewer: On Site Septic
- Fuel: Electric, Coal
Stories
- 2
Living Area
- 1,824 sqft
Location
Estimated Monthly Mortgage Payment
*Based on Fixed Interest Rate withe a 30 year term, principal and interest only
Listing price
Down payment
%
Interest rate
%Mortgage calculator estimates are provided by CENTURY 21 Real Estate LLC and are intended for information use only. Your payments may be higher or lower and all loans are subject to credit approval.
Disclaimer: Copyright 2026 Bright MLS IDX. All rights reserved. This information is deemed reliable, but not guaranteed. The information being provided is for consumers’ personal, non-commercial use and may not be used for any purpose other than to identify prospective properties consumers may be interested in purchasing. Data last updated 11/7/26 15:25


