

Listing Courtesy of: BRIGHT IDX / Listed By: Re/Max Of Reading
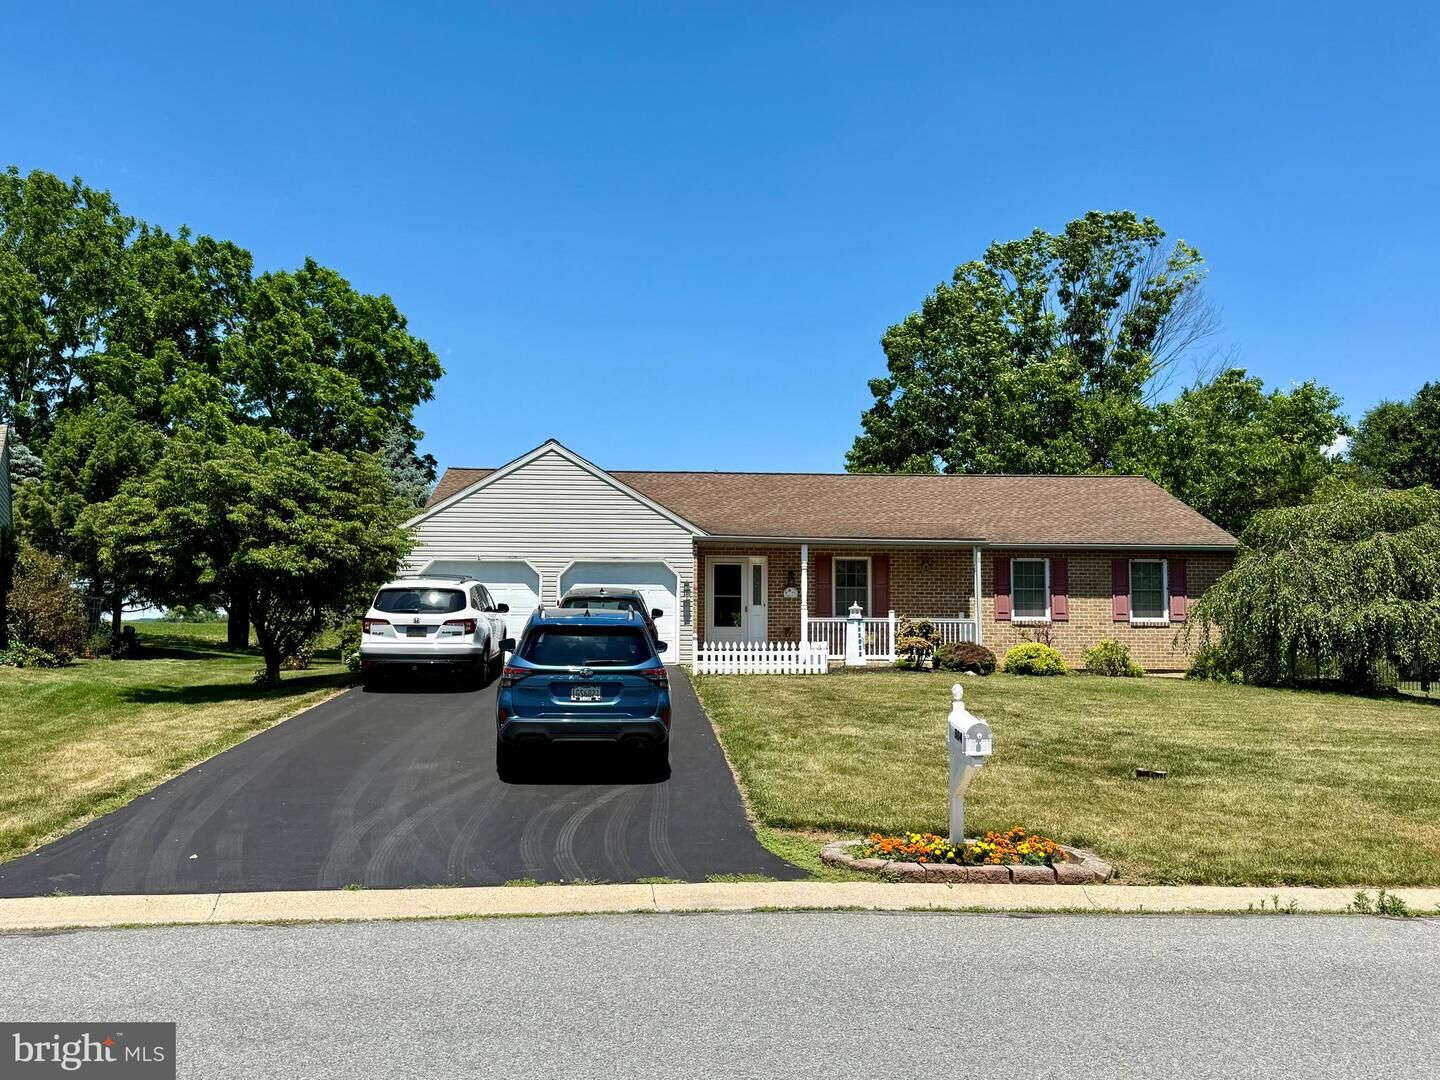
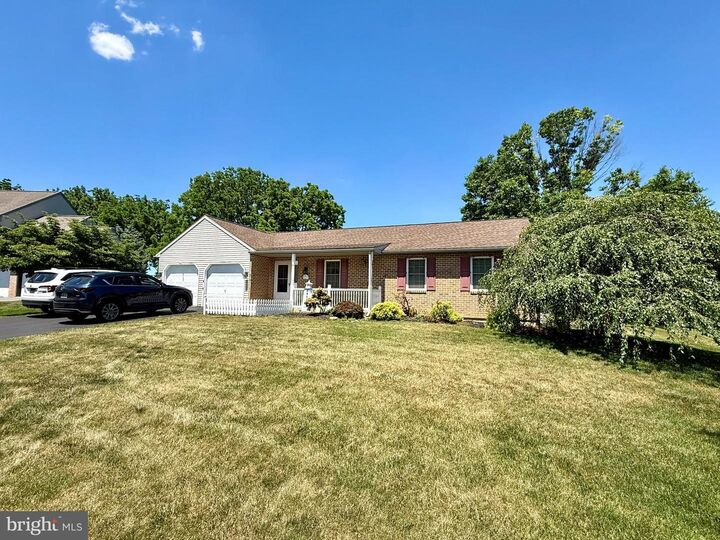
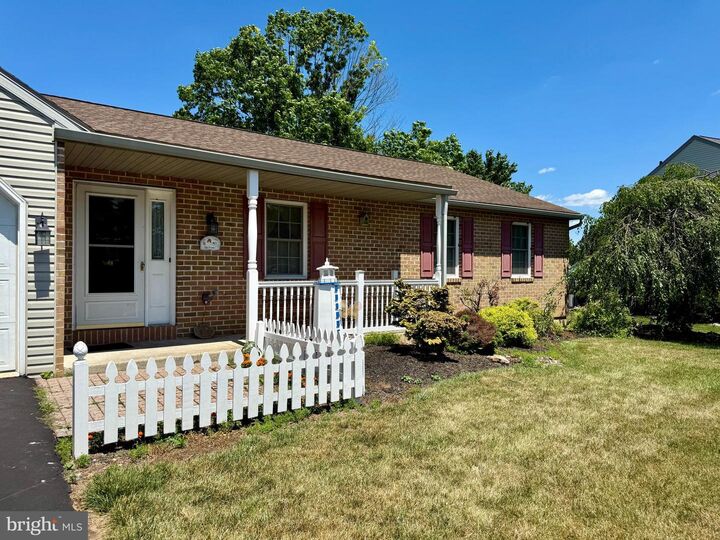
304 W Walnut Tree Drive Blandon, PA 19510
Active (2 Days)
$359,777 (USD)
OPEN HOUSE TIMES
-
OPENWed, Jul 84:00 pm - 5:30 pm
Description
Charming Spacious Rancher on a Beautiful Flat Lot – Fleetwood School DistrictStep inside this inviting single-level rancher and experience open-concept living at its finest. Set on a gorgeous, level lot with sweeping country views, this home delivers effortless one-floor living with 3 bedrooms and 1.5 bathrooms.The bright and welcoming living room features a cozy gas fireplace — the perfect spot to relax and unwind. The well-appointed kitchen offers abundant storage and seamlessly flows into the dining area, creating an ideal space for everyday living and entertaining alike. Just off the dining room, a stunning sunroom invites you to soak in the natural light before stepping out onto the covered patio, where peaceful countryside vistas stretch for miles.Practicality meets comfort with a dedicated laundry area on the main level, generous storage throughout, and an enormous basement complete with extensive built-in storage — perfect for hobbies, projects, or simply tucking everything away.Conveniently located with easy access to major highways, this home puts parks, shopping, dining, and everyday conveniences right at your fingertips. Whether you’re looking for a move-in ready retreat or a place to put down roots, this charming rancher offers it all on one level.Ready to make it yours? Reach out today for a private showing!
MLS #:
PABK2073572
PABK2073572
Taxes
$5,417(2025)
$5,417(2025)
Lot Size
0.37 acres
0.37 acres
Type
Single-Family Home
Single-Family Home
Year Built
1993
1993
Style
Ranch/Rambler
Ranch/Rambler
School District
Fleetwood Area
Fleetwood Area
County
Berks County
Berks County
Listed By
Jeroen Harmsen, Re/Max Of Reading
Source
BRIGHT IDX
Last checked Jul 8 2026 at 7:19 AM GMT+0000
BRIGHT IDX
Last checked Jul 8 2026 at 7:19 AM GMT+0000
Bathroom Details
- Full Bathroom: 1
- Half Bathroom: 1
Subdivision
- Walnut Manor
Property Features
- Above Grade
- Below Grade
- Foundation: Concrete Perimeter
Heating and Cooling
- 90% Forced Air
- Central A/C
Basement Information
- Full
Exterior Features
- Vinyl Siding
- Roof: Architectural Shingle
Utility Information
- Sewer: Public Sewer
- Fuel: Natural Gas
Stories
- 1
Living Area
- 1,760 sqft
Location
Estimated Monthly Mortgage Payment
*Based on Fixed Interest Rate withe a 30 year term, principal and interest only
Listing price
Down payment
%
Interest rate
%Mortgage calculator estimates are provided by CENTURY 21 Real Estate LLC and are intended for information use only. Your payments may be higher or lower and all loans are subject to credit approval.
Disclaimer: Copyright 2026 Bright MLS IDX. All rights reserved. This information is deemed reliable, but not guaranteed. The information being provided is for consumers’ personal, non-commercial use and may not be used for any purpose other than to identify prospective properties consumers may be interested in purchasing. Data last updated 7/8/26 00:19


