

Listing Courtesy of:  West Penn MLS, Inc / Listed By: Re/Max Select Realty
 West Penn MLS, Inc / Listed By: Re/Max Select Realty
 1627 Antrim St Brighton Heights, PA 15212
Active (4 Days)
$435,000 (USD)
OPEN HOUSE TIMES
-
OPENSat, Aug 2912 noon - 2:00 pm

Description
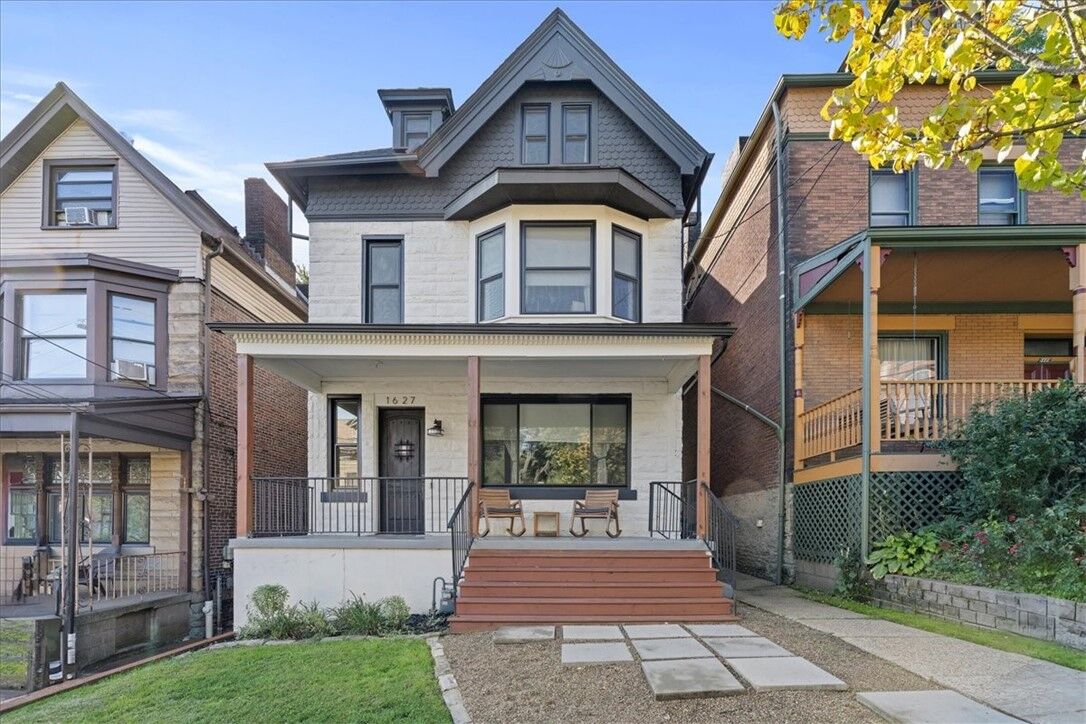
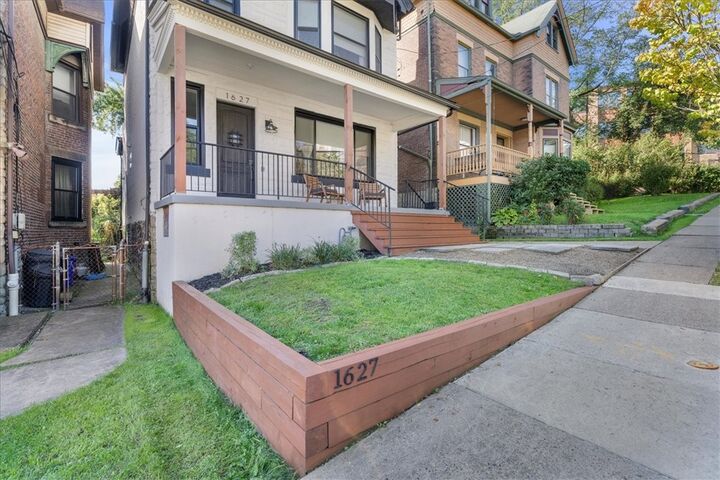
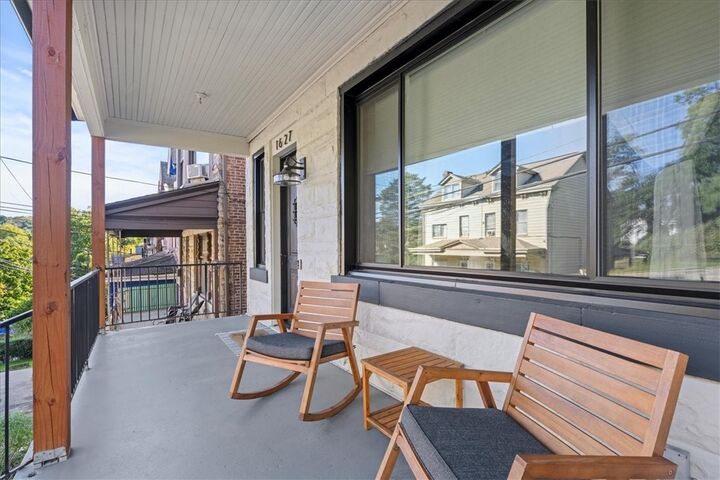
This beautifully renovated North Side home delivers the rare combination of original character, dramatic design and modern functionality across multiple finished levels. From the moment you step inside, the attention to detail is obvious, beginning with striking chevron-pattern hardwood flooring, high ceilings, oversized windows and a bright, open main level designed for both everyday living and entertaining. The living room offers generous space, a fireplace and custom built-ins, while the open floor plan allows the main living areas to connect naturally without sacrificing definition. And then there is the kitchen — easily one of the showpieces of the home. A massive leathered granite island anchors the space and provides exceptional prep area, seating and gathering space. Rich cabinetry offers abundant storage, while the commercial-style gas range creates a true chef-inspired focal point. A dramatic porcelain backsplash extends from the countertops to the ceiling, adding another layer of texture and design. The combination of the oversized island, substantial cooking area, cabinetry and open layout makes this a kitchen built for entertaining as much as everyday living. The adjoining dining area keeps the flow open and inviting, with sliding glass doors leading directly to the rear deck and backyard. A convenient first-floor powder room and dedicated first-floor laundry add the functionality buyers want without compromising the design of the main living space. Upstairs, the second level continues to impress with two spacious bedroom suites, each offering excellent closet space and its own private full bath. The primary suite feels like a true retreat, with plenty of room for substantial furnishings and a beautifully finished ensuite featuring a freestanding soaking tub, large double vanity, contemporary fixtures and an elevated spa-like feel. The second suite is equally inviting with its own renovated bath and tiled shower. The finished third floor adds even more living space with two additional generously sized rooms and another full bath. Whether used as bedrooms, guest quarters, offices, creative space or a combination of uses, this level gives the home tremendous flexibility and makes the layout work for a wide range of needs. The lower level provides additional usable space currently suited for a home gym, recreation area or storage. Outside, the large rear deck creates an ideal extension of the living space and overlooks a deep, tree-lined backyard. There is plenty of room for outdoor dining, grilling, entertaining or simply relaxing in a private-feeling setting. Located in Brighton Heights on Pittsburgh’s North Side, the home offers convenient access to Downtown Pittsburgh, major roadways, neighborhood amenities and everything the North Side has to offer. From the dramatic kitchen and beautifully designed main level to the private bedroom suites, finished third floor, multiple updated baths and outdoor living space, this home offers the character of an established Pittsburgh home with the finishes, function and space buyers are looking for today.
MLS #:
1771081
1771081
Taxes
$5,746
$5,746
Lot Size
4,835 SQFT
4,835 SQFT
Type
Single-Family Home
Single-Family Home
Year Built
1900
1900
Style
Contemporary, Three Story
Contemporary, Three Story
School District
Pittsburgh
Pittsburgh
County
Allegheny County
Allegheny County
Listed By
Gina Giampietro, Re/Max Select Realty
Source
West Penn MLS, Inc
Last checked Aug 27 2026 at 11:01 PM GMT+0000
West Penn MLS, Inc
Last checked Aug 27 2026 at 11:01 PM GMT+0000
Bathroom Details
- Full Bathrooms: 3
- Half Bathroom: 1
Interior Features
- Refrigerator
- Dishwasher
- Kitchen Island
- Pantry
- Convection Oven
- Microwave
- Stove
- Washer
- Windows: Multi Pane
- Some Gas Appliances
- Dryer
Property Features
- Fireplace: 1
Heating and Cooling
- Gas
- Forced Air
- Central Air
Basement Information
- Walk-Up Access
Flooring
- Ceramic Tile
- Carpet
- Hardwood
Exterior Features
- Roof: Asphalt
Utility Information
- Utilities: Water Source: Public
- Sewer: Public Sewer
Parking
- On Street
Stories
- 3
Location
Estimated Monthly Mortgage Payment
*Based on Fixed Interest Rate withe a 30 year term, principal and interest only
Listing price
Down payment
%
Interest rate
%Mortgage calculator estimates are provided by CENTURY 21 Real Estate LLC and are intended for information use only. Your payments may be higher or lower and all loans are subject to credit approval.
Disclaimer: Copyright 2026 West Penn MLS, Inc. All rights reserved. This information is deemed reliable, but not guaranteed. The information being provided is for consumers’ personal, non-commercial use and may not be used for any purpose other than to identify prospective properties consumers may be interested in purchasing. Data last updated 8/27/26 16:01


