

Listing Courtesy of:  West Penn MLS, Inc / Listed By: D.R. Horton Realty Of Pa
 West Penn MLS, Inc / Listed By: D.R. Horton Realty Of Pa
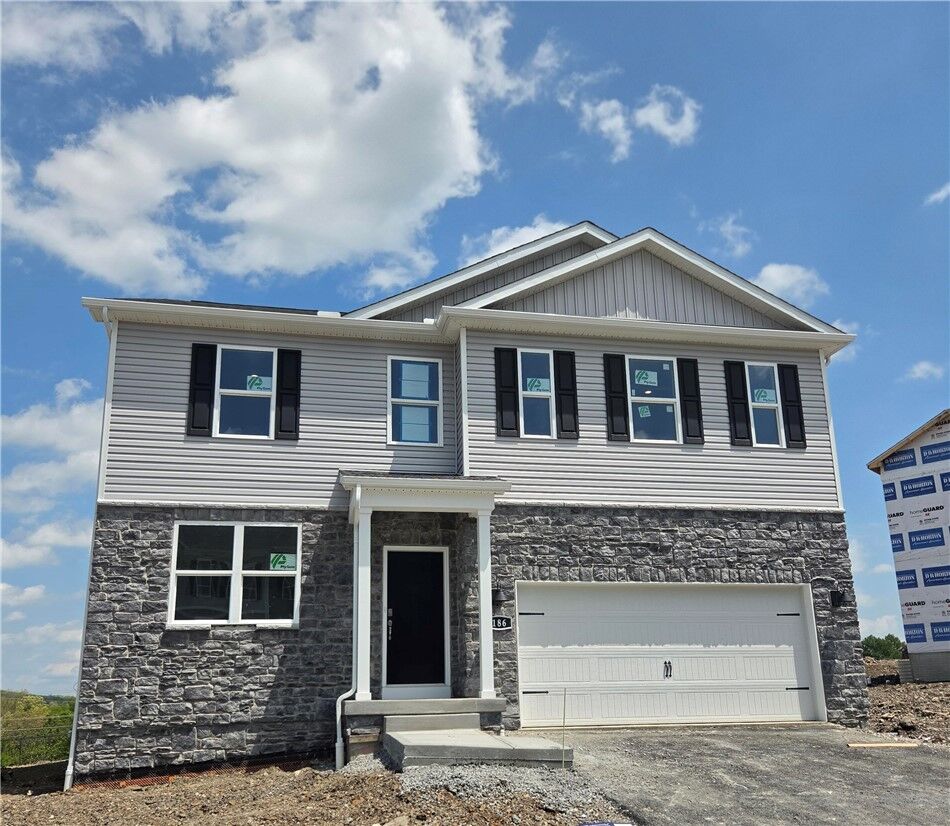
 108 Laurel Hills Drive Buffalo Twp, PA 16055
Active (1 Days)
$485,990 (USD)

Description
MLS #:
1778705
1778705
Lot Size
6,970 SQFT
6,970 SQFT
Type
Single-Family Home
Single-Family Home
Year Built
2026
2026
Style
Two Story
Two Story
School District
Freeport Area
Freeport Area
County
Butler County
Butler County
Community
Laurel Hills by D.r. Horton
Laurel Hills by D.r. Horton
Listed By
David Bruckner, D.R. Horton Realty Of Pa
Source
West Penn MLS, Inc
Last checked Oct 13 2026 at 1:31 AM GMT+0000
West Penn MLS, Inc
Last checked Oct 13 2026 at 1:31 AM GMT+0000
Bathroom Details
- Full Bathrooms: 2
- Half Bathroom: 1
Subdivision
- Laurel Hills By D.r. Horton
Homeowners Association Information
- Dues: $22
Stories
- 2
Location
Estimated Monthly Mortgage Payment
*Based on Fixed Interest Rate withe a 30 year term, principal and interest only
Listing price
Down payment
%
Interest rate
%Mortgage calculator estimates are provided by CENTURY 21 Real Estate LLC and are intended for information use only. Your payments may be higher or lower and all loans are subject to credit approval.
Disclaimer: Copyright 2026 West Penn MLS, Inc. All rights reserved. This information is deemed reliable, but not guaranteed. The information being provided is for consumers’ personal, non-commercial use and may not be used for any purpose other than to identify prospective properties consumers may be interested in purchasing. Data last updated 10/12/26 18:31



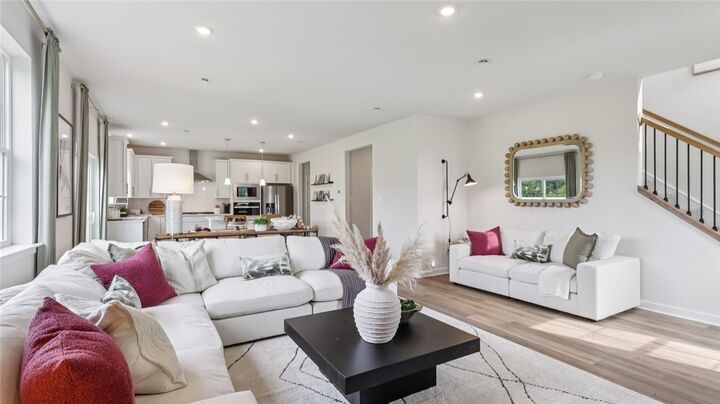
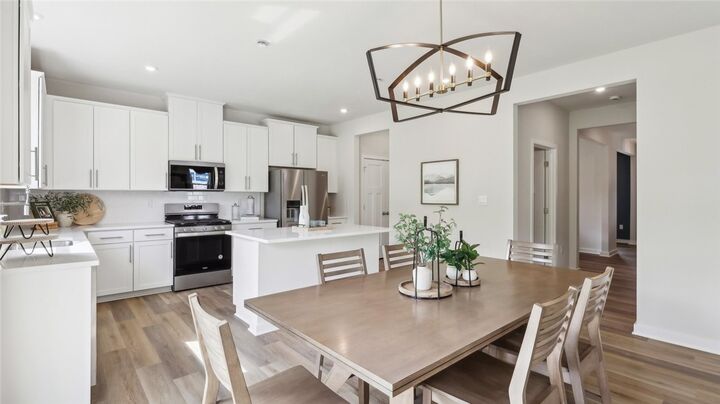
The inviting foyer opens to a flexible front flex room, perfect for a home office or playroom, along with a formal dining room designed for hosting special occasions. A convenient half bath and butler’s pantry connect the dining room to the gourmet kitchen, which overlooks the casual dining area and expansive great room, creating seamless flow for entertaining and everyday living.
Upstairs, an open loft space adds even more flexibility as a second living area, office, or play space. The private owner’s suite features a spacious walk-in closet and an en-suite bathroom, while three additional bedrooms share a well-appointed full bath with dual sinks. The convenience of second floor laundry completes the upper level.