

Listing Courtesy of: POCONO / Listed By: Coldwell Banker Real Estate Services, LLC
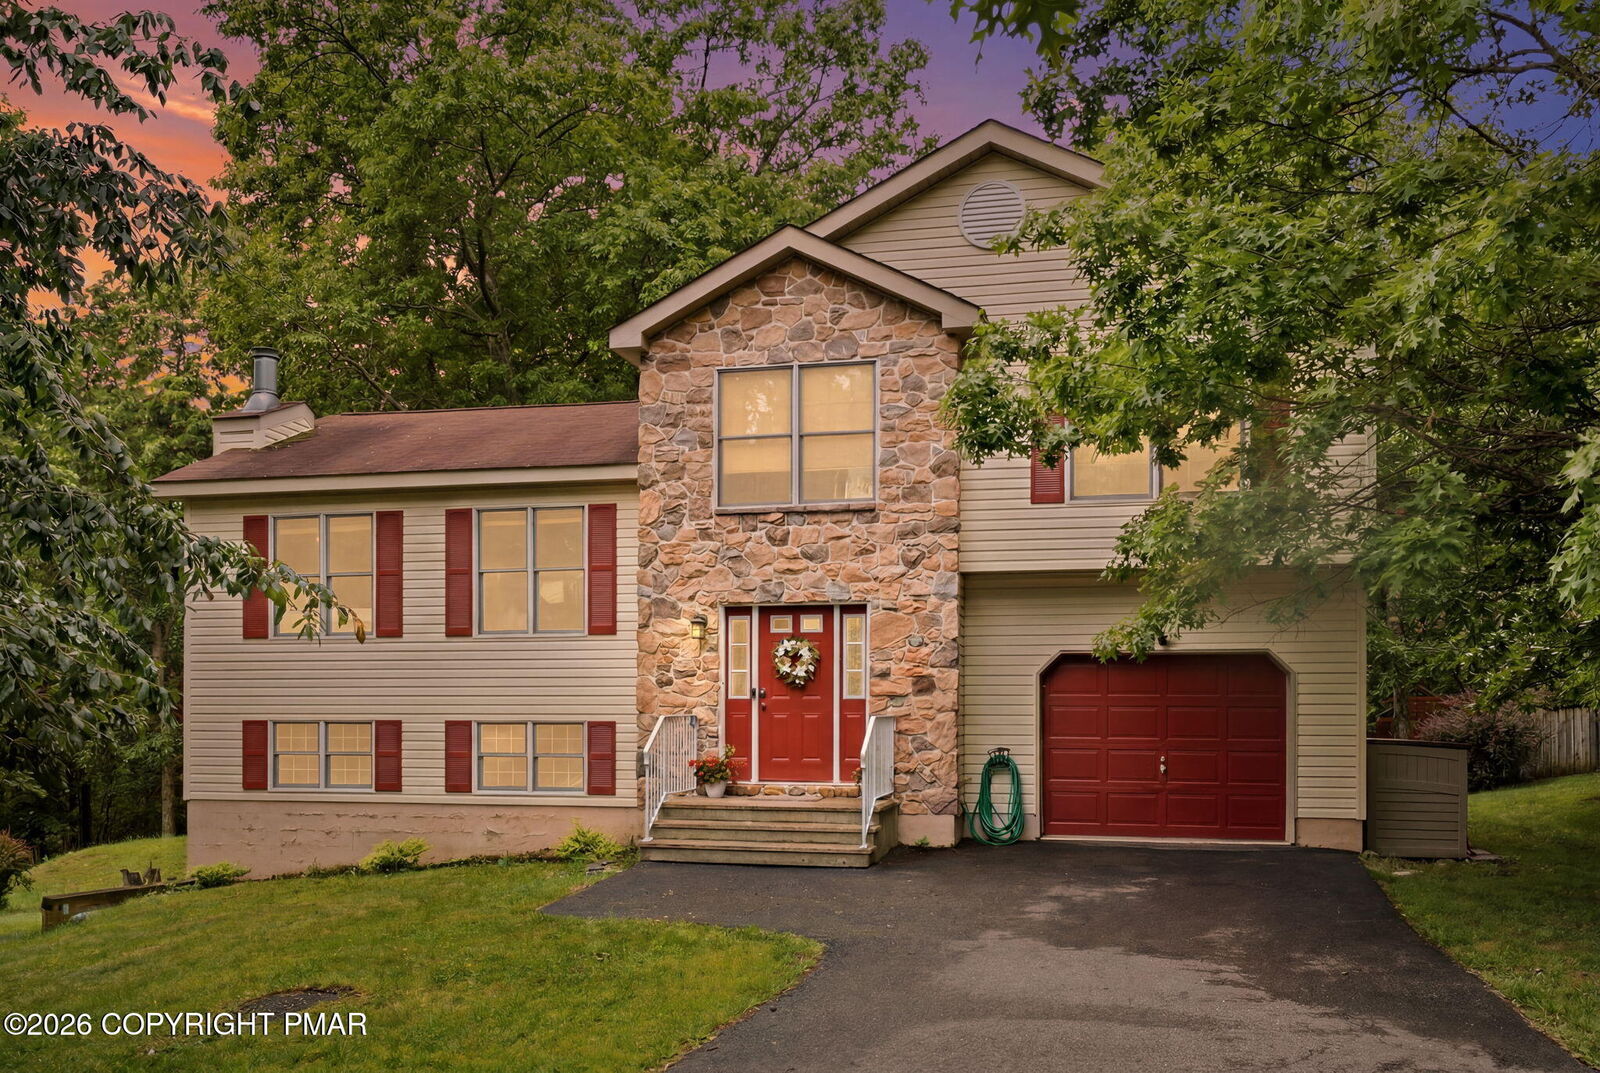
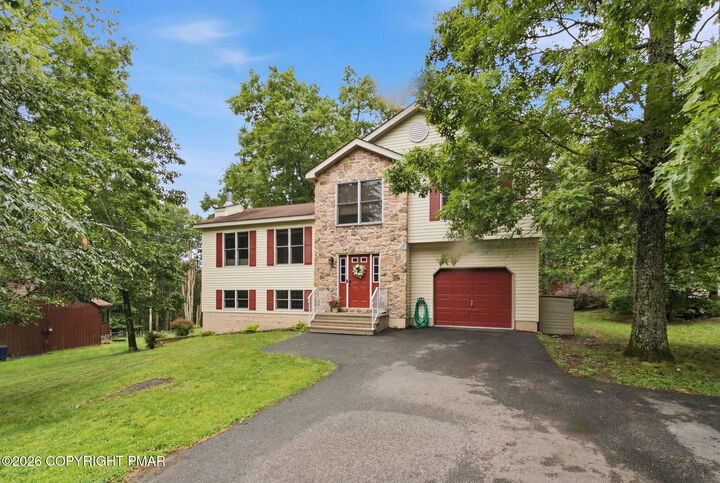
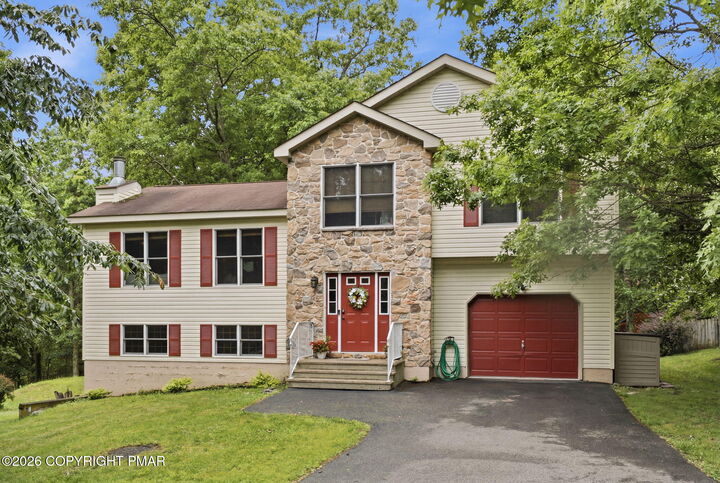
4896 Pine Ridge Drive W Bushkill, PA 18324
Active (24 Days)
$355,000 (USD)
Description
MLS #:
PM-142601
PM-142601
Taxes
$5,853(2026)
$5,853(2026)
Lot Size
0.5 acres
0.5 acres
Type
Single-Family Home
Single-Family Home
Year Built
2006
2006
Style
Colonial
Colonial
School District
East Stroudsburg Area
East Stroudsburg Area
County
Pike County
Pike County
Listed By
Carol Serrano, Poconos Office
Source
POCONO
Last checked Jul 8 2026 at 8:01 AM GMT+0000
POCONO
Last checked Jul 8 2026 at 8:01 AM GMT+0000
Bathroom Details
- Full Bathrooms: 2
- Half Bathroom: 1
Interior Features
- Kitchen Island
- Eat-In Kitchen
- Walk-In Closet(s)
- Guest Suite
- Double Vanity
- Built-In Features
- Bookcases
Kitchen
- Electric Range
- Refrigerator
- Water Heater
- Dishwasher
- Microwave
- Washer
- Dryer
Subdivision
- Pine Ridge
Lot Information
- Cleared
- Back Yard
- Landscaped
Property Features
- Fireplace: Family Room
- Fireplace: Other
Heating and Cooling
- Electric
- Heat Pump
- Central Air
Basement Information
- Heated
- Crawl Space
Homeowners Association Information
- Dues: $830/Annually
Flooring
- Vinyl
- Hardwood
Exterior Features
- Roof: Fiberglass
Utility Information
- Utilities: Cable Available
- Sewer: On Site Septic
Stories
- 3
Living Area
- 2,890 sqft
Location
Estimated Monthly Mortgage Payment
*Based on Fixed Interest Rate withe a 30 year term, principal and interest only
Listing price
Down payment
%
Interest rate
%Mortgage calculator estimates are provided by CENTURY 21 Real Estate LLC and are intended for information use only. Your payments may be higher or lower and all loans are subject to credit approval.
Disclaimer: Copyright 2026 Pocono Mountains Association of Realtors. All rights reserved. This information is deemed reliable, but not guaranteed. The information being provided is for consumers’ personal, non-commercial use and may not be used for any purpose other than to identify prospective properties consumers may be interested in purchasing. Data last updated 7/8/26 01:01



Enjoy outdoor living on the expansive deck overlooking a peaceful, level lot of approximately half an acre. Hardwood and tile flooring and a paved driveway add to the home's appeal. Community amenities include lakes, an outdoor pool, clubhouse, tennis courts, playgrounds, and security. Conveniently located near Bushkill Falls, hiking, skiing, and other Pocono attractions, this home is ideal as a primary residence or a relaxing weekend retreat. Playground included in sale.