382 Kelso Drive Camp Hill, PA 17011
Listing Courtesy of: BRIGHT IDX / Listed By: Nvr, Inc.

  382 Kelso Drive Camp Hill, PA 17011

Pending (2 Days)
$450,000 (USD)
4
BED
3
BATH
2,397
SQFT

Description

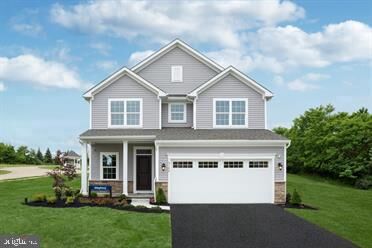
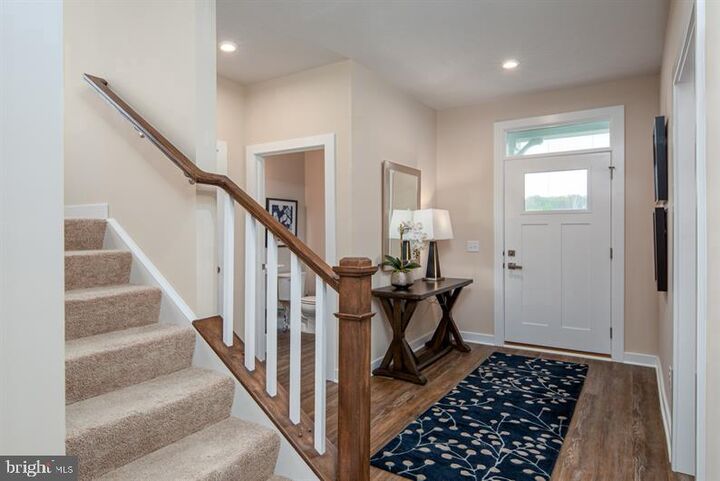
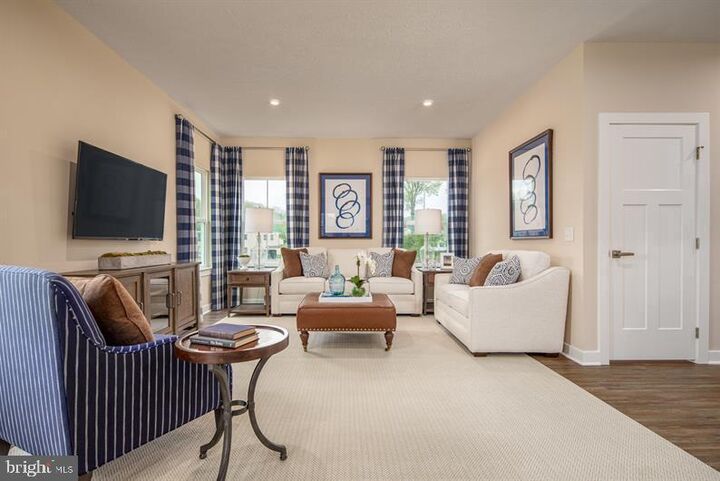
GREEN LANE MEADOWS NEW PHASE NOW OPEN! Welcome to beautiful Green Lane Meadows. This ALLEGHENY 2-story home is TO BE BUILT! We offer other 2-story and ranch floor plans for you to choose from as well. The single family community is located in convenient Fairview Twp, in the West Shore School District and borders along Yellow Breeches giving Green Lane Meadows the peaceful seclusion you want yet close to shopping, dining, hospitals and easy access to Rts. 83/81/581, 11 &15 and the PA Turnpike!The ALLEGHENY single-family home allow today’s families to easily spend time together or spread out. The convenient family entry off the 2-car garage controls clutter. The inviting family room opens to the dining area and gourmet kitchen, so entertaining is easy. Extend the living space outdoors with an optional covered porch. Upstairs you'll find four bedrooms, or three bedrooms and a loft for more gathering space. Your luxury owner's suite comes complete with a walk-in closet and double vanity bath. The finished basement provides for more living space to enjoy with family and friends. Come see all The Allegheny has to offer.All of our new homes are built for you and the process is easy and fun! When you visit, you will be able to choose a style that works for you, select the options that are important to you and pick your home site. Take advantage of our financing options too. Let us show you the value of new construction and forget the costly repairs and maintenance of an older home. “Flex Cash Closing Assistance” available with use of sellers' preferred lender, Purchase now and receive Closing Cost Assist. Schedule your visit today to learn more about the ALLEGHENY! Photos are representative only.

MLS #:
PAYK2112594
Lot Size
10,080 SQFT
Type
Single-Family Home
Year Built
2026
Style
Transitional
School District
West Shore
County
York County

Listed By

Heather M. Richardson, Nvr, Inc.
Source
BRIGHT IDX
Last checked Sep 29 2026 at 1:27 PM GMT+0000
Bathroom Details
  • Full Bathrooms: 2
  • Half Bathroom: 1
Subdivision
  • Green Lane Meadows
Property Features
  • Above Grade
  • Below Grade
  • Foundation: Concrete Perimeter
Heating and Cooling
  • Forced Air
  • Central A/C
Basement Information
  • Full
  • Partially Finished
Homeowners Association Information
  • Dues: $52
Exterior Features
  • Vinyl Siding
Utility Information
  • Sewer: Public Sewer
  • Fuel: Natural Gas
Stories
  • 2
Living Area
  • 2,397 sqft
Location
   
Calculate drive times to this property
 
Powered by INRIX® Drive Time

Powered by Walk Score®

Estimated Monthly Mortgage Payment

*Based on Fixed Interest Rate withe a 30 year term, principal and interest only

Listing price
Down payment
%
Interest rate
%
Mortgage calculator estimates are provided by CENTURY 21 Real Estate LLC and are intended for information use only. Your payments may be higher or lower and all loans are subject to credit approval.
Disclaimer: Copyright 2026 Bright MLS IDX. All rights reserved. This information is deemed reliable, but not guaranteed. The information being provided is for consumers’ personal, non-commercial use and may not be used for any purpose other than to identify prospective properties consumers may be interested in purchasing. Data last updated 9/29/26 06:27
