

Listing Courtesy of:  West Penn MLS, Inc / Listed By: D.R. Horton Realty Of Pa
 West Penn MLS, Inc / Listed By: D.R. Horton Realty Of Pa
 309 Gleneagles Drive Center Twp, PA 16001
Contingent (18 Days)
$423,090 (USD)
Description
MLS #:
1769039
1769039
Taxes
$4,300
$4,300
Lot Size
9,148 SQFT
9,148 SQFT
Type
Single-Family Home
Single-Family Home
Year Built
2026
2026
Style
Ranch
Ranch
School District
Butler
Butler
County
Butler County
Butler County
Community
Duffy Highlands
Duffy Highlands
Listed By
David Bruckner, D.R. Horton Realty Of Pa
Source
West Penn MLS, Inc
Last checked Aug 28 2026 at 2:02 AM GMT+0000
West Penn MLS, Inc
Last checked Aug 28 2026 at 2:02 AM GMT+0000
Bathroom Details
- Full Bathrooms: 2
Interior Features
- Refrigerator
- Dishwasher
- Kitchen Island
- Pantry
- Disposal
- Microwave
- Stove
- Washer
- Windows: Multi Pane
- Windows: Screens
- Cooktop
- Some Gas Appliances
- Dryer
Subdivision
- Duffy Highlands
Heating and Cooling
- Gas
- Forced Air
- Central Air
Pool Information
- Pool
Homeowners Association Information
- Dues: $180
Flooring
- Vinyl
- Carpet
Exterior Features
- Roof: Asphalt
Utility Information
- Utilities: Water Source: Public
- Sewer: Public Sewer
Parking
- Garage Door Opener
- Attached
- Garage
Stories
- 1
Location
Estimated Monthly Mortgage Payment
*Based on Fixed Interest Rate withe a 30 year term, principal and interest only
Listing price
Down payment
%
Interest rate
%Mortgage calculator estimates are provided by CENTURY 21 Real Estate LLC and are intended for information use only. Your payments may be higher or lower and all loans are subject to credit approval.
Disclaimer: Copyright 2026 West Penn MLS, Inc. All rights reserved. This information is deemed reliable, but not guaranteed. The information being provided is for consumers’ personal, non-commercial use and may not be used for any purpose other than to identify prospective properties consumers may be interested in purchasing. Data last updated 8/27/26 19:02



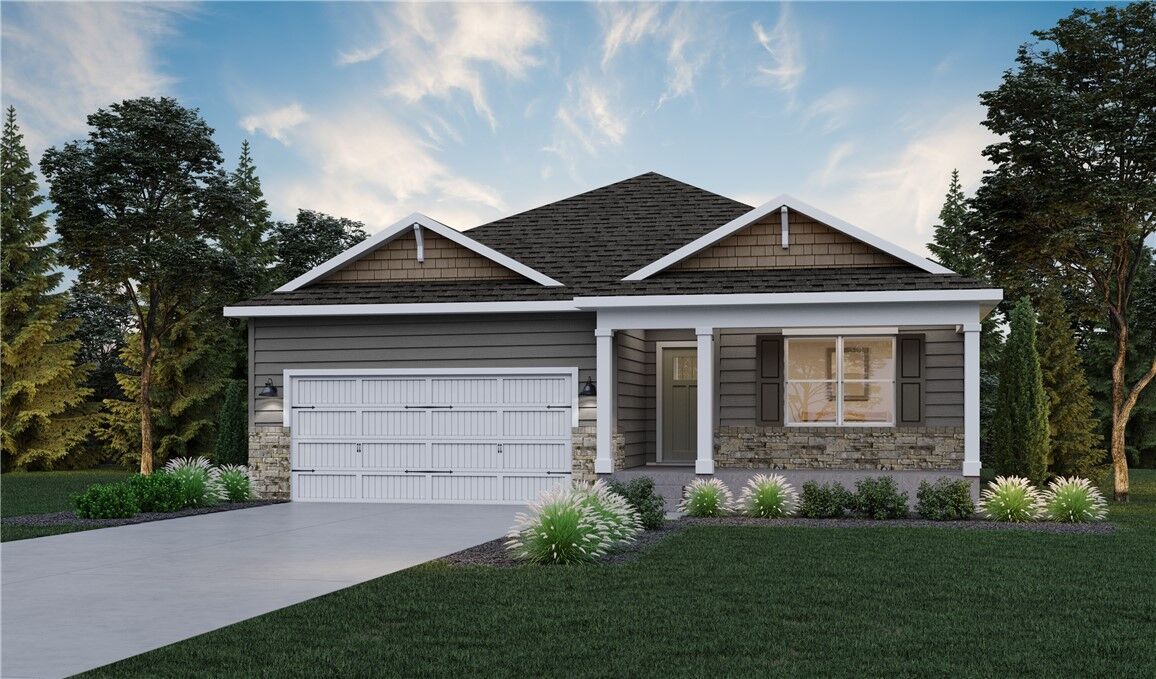
A welcoming front porch creates the perfect place to enjoy your morning coffee or unwind at the end of the day. Inside, the open-concept layout leads you to a beautifully appointed gourmet kitchen featuring abundant cabinetry, generous counter space, and an oversized island that is ideal for gathering with family and friends.
The spacious primary suite provides a relaxing retreat with ample room for a king-sized bed, a luxurious en-suite bathroom, and plenty of closet space. Two additional bedrooms offer flexibility for guests, hobbies, or a home office.
The finished recreation room provides even more living space, making it ideal for entertaining, watching the big game, creating a home gym, or simply enjoying time with family.
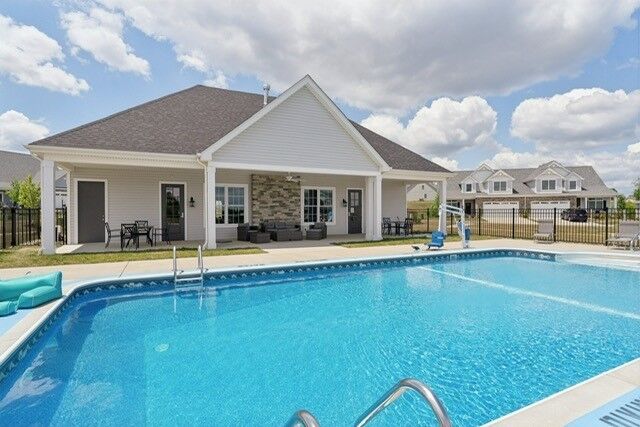
Nestled among gorgeous wooded surroundings, this exceptional home combines comfort, convenience, and the quality craftsmanship that D.R. Horton is known for. Residents of Duffy Highlands enjoy access to community amenities, including a clubhouse, fitness center, swimming pool, walking trails, and lawn maintenance, allowing you to spend less time maintaining your home and more time enjoying it.