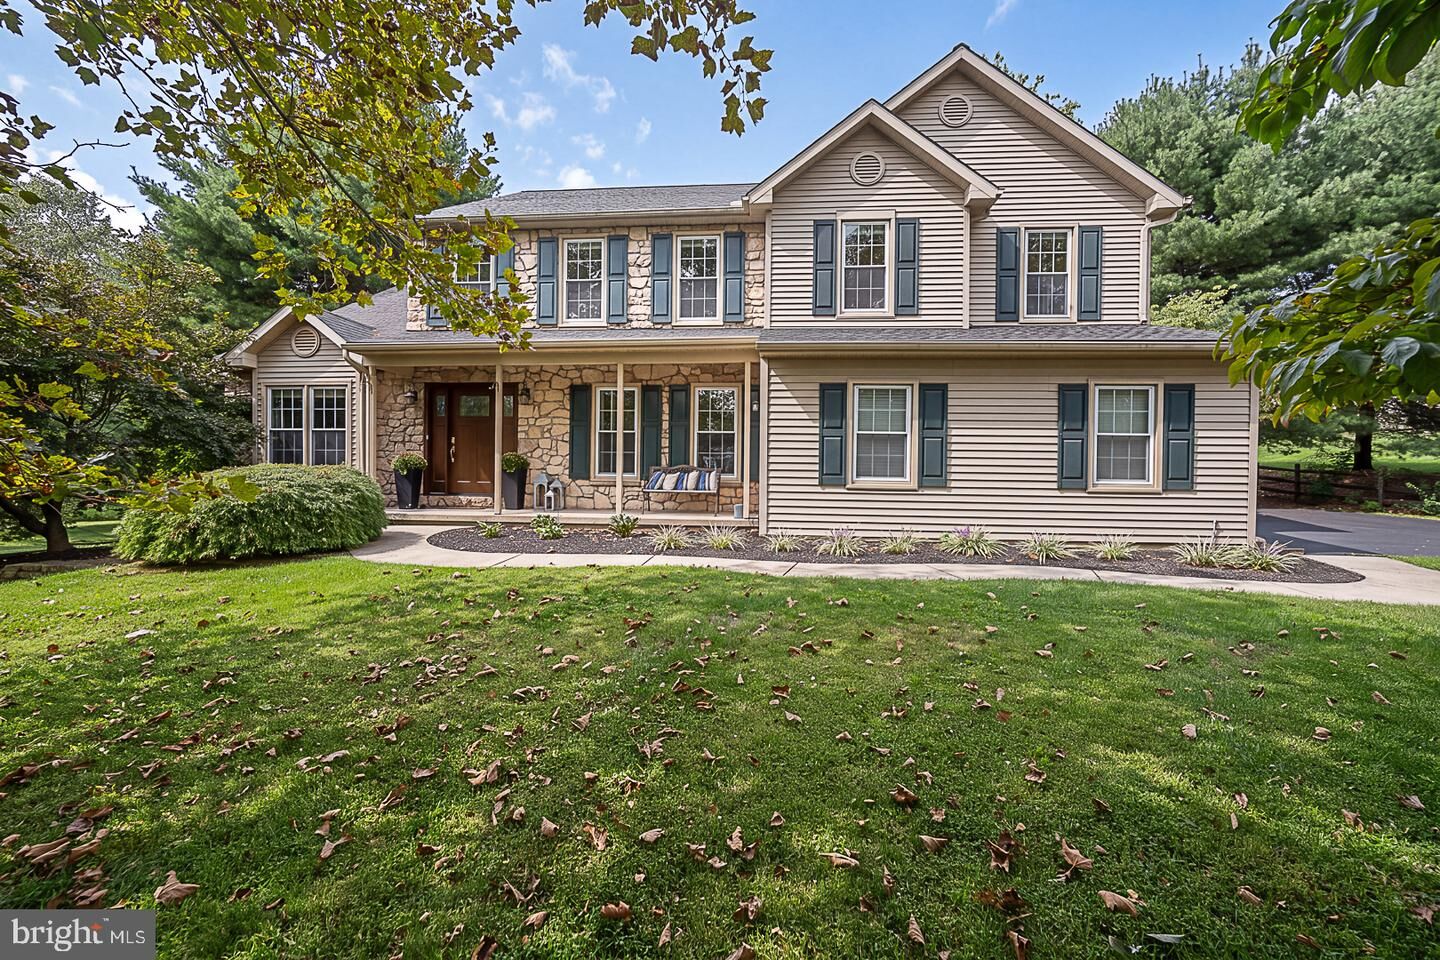
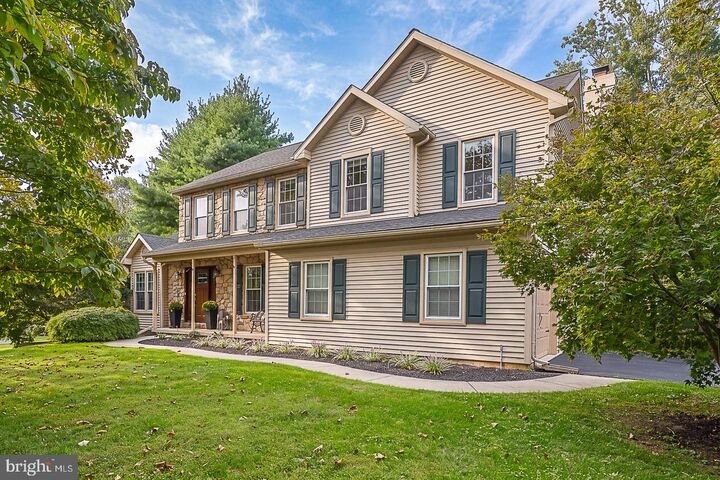
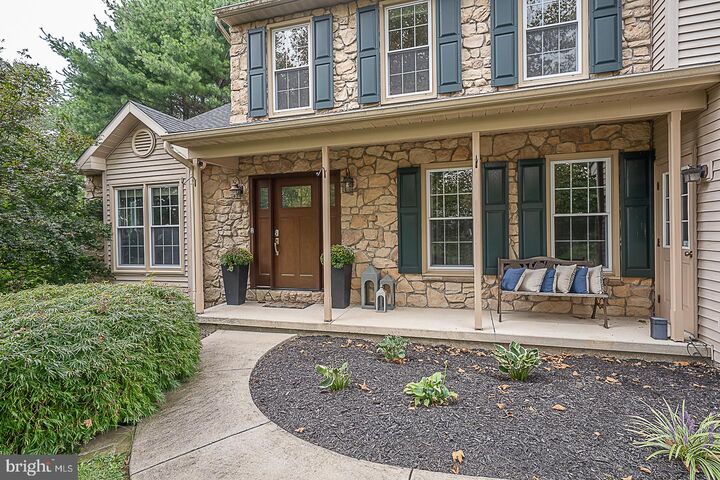
19 Oneida Court Chester Springs, PA 19425
Listing Courtesy of: BRIGHT IDX / Listed By: BHHS Fox & Roach Malvern-Paoli

  19 Oneida Court Chester Springs, PA 19425

Coming Soon
$799,900 (USD)
4
BED
3
BATH
2,917
SQFT

Description

Welcome to 19 Oneida Court, a beautifully updated stone-front residence tucked away on a private cul-de-sac in sought-after Wetherill Estates, where exceptional privacy, beautiful surroundings, and thoughtfully updated interiors come together in one remarkable Chester Springs home. Offering nearly 3,000 square feet of beautifully appointed living space, this 4-bedroom, 2.5-bath home enjoys a spectacular setting with a fenced rear yard bordered by 36 acres of protected open space. Step inside to a dramatic two-story Foyer and Living Room, where soaring ceilings and new luxury vinyl plank flooring (2024) create a bright and welcoming first impression. At the heart of the home is the beautifully designed chef’s Kitchen featuring granite countertops, crisp white cabinetry, glass tile backsplash, center island with seating, premium upgraded appliances, and a double pantry. The Kitchen opens effortlessly to the sun-filled Breakfast Area and inviting Sunroom with vaulted ceiling, skylights, and sliders leading to the deck and picturesque backyard. Just beyond, the impressive two-story Family Room is a true showstopper, highlighted by a floor-to-ceiling stone fireplace framed by walls of windows and new skylights (2025), filling the space with natural light while capturing views of the surrounding landscape. A formal Dining Room, private Study with French doors, stylish Powder Room with Kallista pedestal sink, and a well-appointed Laundry Room with white cabinetry and new washer and dryer (2025) complete the main level, along with an oversized 2-car garage. Upstairs, retreat to the luxurious Primary Suite featuring a vaulted ceiling, two walk-in closets, and a stunning spa-inspired Primary Bath completely renovated in 2023. Designed with both beauty and relaxation in mind, the bath features a vaulted ceiling, dual vanities with quartz countertop, an oversized frameless glass shower with Kohler fixtures, and gorgeous tile flooring. Three additional generously sized Bedrooms and a Hall Bath with dual vanities and tub/shower complete the second level. The expansive walkout Lower Level offers tremendous potential for future finished living space—ideal for a recreation room, home gym, media room, or additional entertaining space. Outdoor living is equally impressive. Step onto the Trex deck and take in the peaceful views of the private, fenced backyard surrounded by 36 acres of protected open space—a beautiful backdrop for morning coffee, outdoor dining, entertaining, or simply unwinding at the end of the day. Extensive recent improvements add to the home’s appeal, including a new HVAC system with furnace and A/C (2025), new water softener (2025), new front landscaping (2025), new radon mitigation system (2024), new electrical panel (2022), and newly sealed driveway (2026). All of this is set in one of Chester Springs’ most scenic locations, with the beautiful Horseshoe Trail nearby for hiking and horseback riding, while still offering convenient access to shopping, major roadways, and the PA Turnpike. Beautifully updated, wonderfully private, and surrounded by nature, 19 Oneida Court offers that rare combination of luxury, comfort, and an exceptional Chester County setting.

MLS #:
PACT2136120
Taxes
$11,236(2026)
Lot Size
0.62 acres
Type
Single-Family Home
Year Built
1998
Style
Traditional
School District
Owen J Roberts
County
Chester County

Listed By

Maribeth McConnell, BHHS Fox & Roach, Realtors
Michael McConnell, BHHS Fox & Roach, Realtors
Source
BRIGHT IDX
Last checked Sep 22 2026 at 12:10 AM GMT+0000
Bathroom Details
  • Full Bathrooms: 2
  • Half Bathroom: 1
Interior Features
  • Crown Moldings
  • Dishwasher
  • Disposal
  • Refrigerator
  • Walls/Ceilings: 2 Story Ceilings
  • Breakfast Area
  • Family Room Off Kitchen
  • Kitchen - Gourmet
  • Upgraded Countertops
  • Kitchen - Island
  • Recessed Lighting
  • Walls/Ceilings: Vaulted Ceilings
  • Skylight(s)
  • Built-In Range
  • Built-In Microwave
  • Formal/Separate Dining Room
  • Pantry
  • Walk-In Closet(s)
  • Additional Stairway
  • Ceiling Fan(s)
  • Bathroom - Walk-In Shower
Subdivision
  • Wetherill Estates
Property Features
  • Above Grade
  • Fireplace: Stone
  • Fireplace: Wood
  • Foundation: Concrete Perimeter
Heating and Cooling
  • Heat Pump - Gas Backup
  • Central A/C
Basement Information
  • Unfinished
Homeowners Association Information
  • Dues: $150
Flooring
  • Carpet
  • Ceramic Tile
  • Luxury Vinyl Plank
Exterior Features
  • Vinyl Siding
  • Stone
  • Roof: Shingle
Utility Information
  • Utilities: Propane
  • Sewer: On Site Septic
  • Fuel: Electric, Propane - Leased
School Information
  • Elementary School: West Vincent
  • Middle School: Owen J Roberts
  • High School: Owen J Roberts
Stories
  • 2
Living Area
  • 2,917 sqft
Location
   
Calculate drive times to this property
 
Powered by INRIX® Drive Time

Powered by Walk Score®

Estimated Monthly Mortgage Payment

*Based on Fixed Interest Rate withe a 30 year term, principal and interest only

Listing price
Down payment
%
Interest rate
%
Mortgage calculator estimates are provided by CENTURY 21 Real Estate LLC and are intended for information use only. Your payments may be higher or lower and all loans are subject to credit approval.
Disclaimer: Copyright 2026 Bright MLS IDX. All rights reserved. This information is deemed reliable, but not guaranteed. The information being provided is for consumers’ personal, non-commercial use and may not be used for any purpose other than to identify prospective properties consumers may be interested in purchasing. Data last updated 9/21/26 17:10
