

Listing Courtesy of:  West Penn MLS, Inc / Listed By: Howard Hanna Real Estate Services
 West Penn MLS, Inc / Listed By: Howard Hanna Real Estate Services
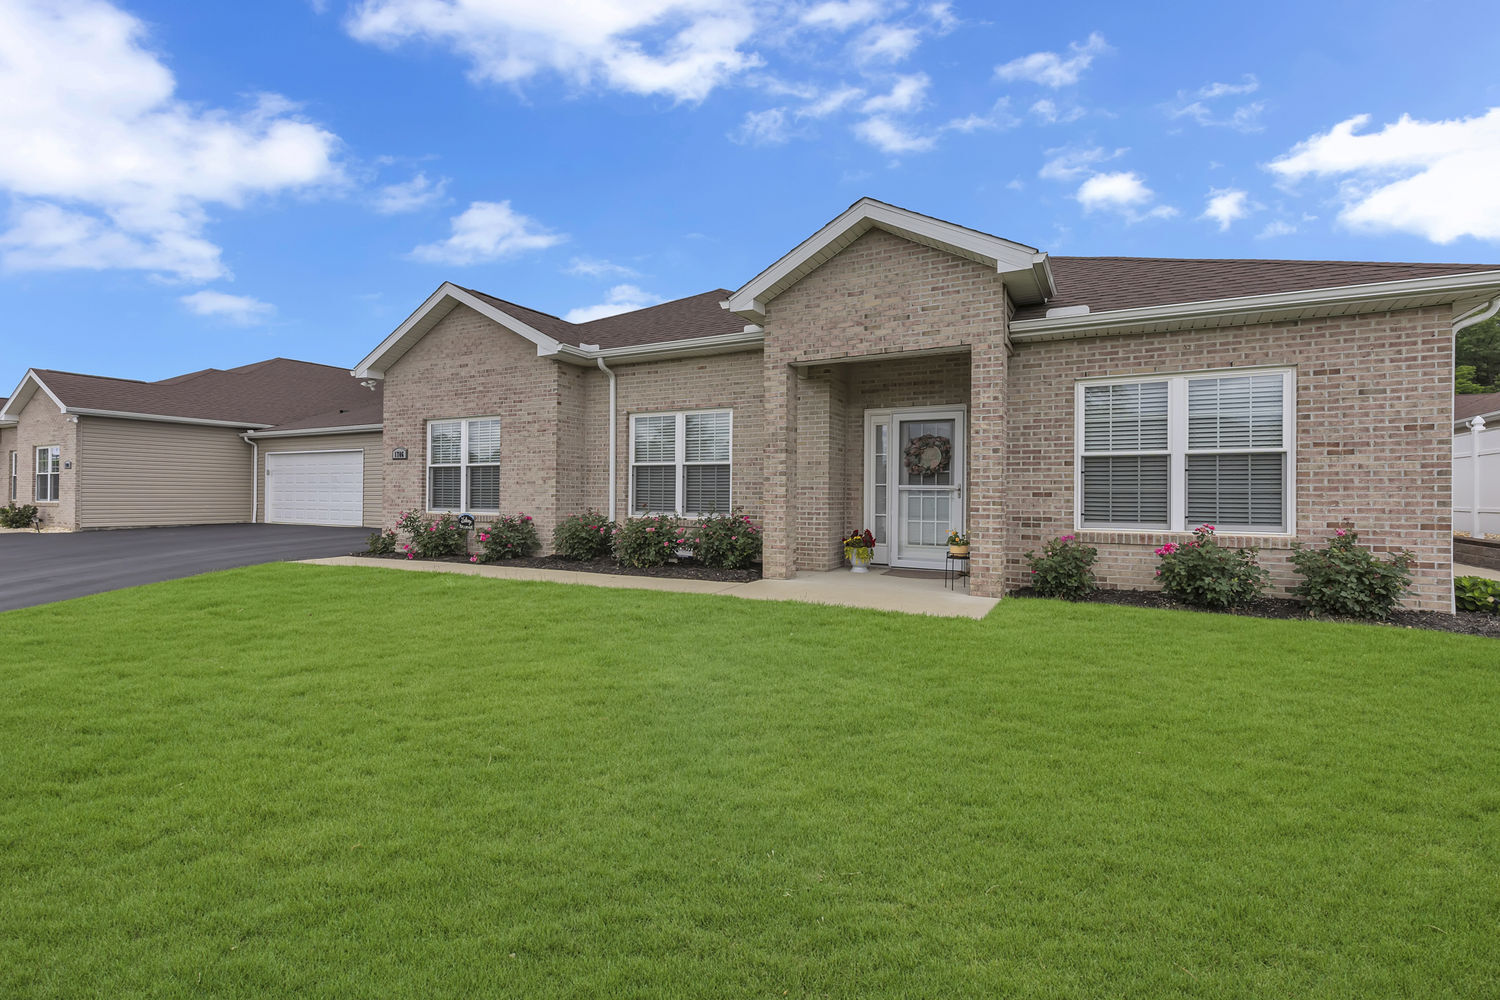
 1706 Cherokee Drive Chippewa Twp, PA 15010
Contingent (24 Days)
$359,000 (USD)

Description
MLS #:
1762350
1762350
Taxes
$4,830
$4,830
Lot Size
2,352 SQFT
2,352 SQFT
Type
Condo
Condo
Year Built
2021
2021
Style
Patio Home
Patio Home
School District
Blackhawk
Blackhawk
County
Beaver County
Beaver County
Community
Chippewa Heights Condos
Chippewa Heights Condos
Listed By
Yvonne Goff, Beaver
Source
West Penn MLS, Inc
Last checked Jul 8 2026 at 6:47 AM GMT+0000
West Penn MLS, Inc
Last checked Jul 8 2026 at 6:47 AM GMT+0000
Bathroom Details
- Full Bathrooms: 2
Interior Features
- Window Treatments
- Refrigerator
- Dishwasher
- Kitchen Island
- Microwave
- Stove
- Windows: Multi Pane
- Some Gas Appliances
- Windows: Window Treatments
Subdivision
- Chippewa Heights Condos
Property Features
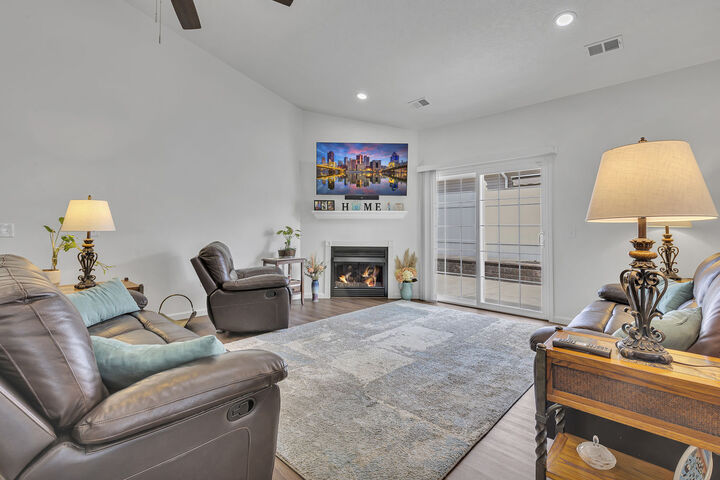
- Fireplace: Gas
- Fireplace: 1
- Fireplace: Family/Living/Great Room
Heating and Cooling
- Gas
- Forced Air
- Central Air
Homeowners Association Information
- Dues: $320
Flooring
- Vinyl
- Carpet
Exterior Features
- Roof: Asphalt
Utility Information
- Utilities: Water Source: Public
- Sewer: Public Sewer
Parking
- Garage Door Opener
- Attached
- Garage
Location
Estimated Monthly Mortgage Payment
*Based on Fixed Interest Rate withe a 30 year term, principal and interest only
Listing price
Down payment
%
Interest rate
%Mortgage calculator estimates are provided by CENTURY 21 Real Estate LLC and are intended for information use only. Your payments may be higher or lower and all loans are subject to credit approval.
Disclaimer: Copyright 2026 West Penn MLS, Inc. All rights reserved. This information is deemed reliable, but not guaranteed. The information being provided is for consumers’ personal, non-commercial use and may not be used for any purpose other than to identify prospective properties consumers may be interested in purchasing. Data last updated 7/7/26 23:47



The kitchen stands out with quartz countertops, a ceramic tile backsplash, upgraded Frigidaire Gallery appliances, and under-cabinet lighting that adds both function and ambiance. An inviting eat-in area provides a comfortable space for casual dining, morning coffee, or everyday meals. The combination of updated surfaces, lighting, and appliances gives the kitchen a polished and well-appointed feel.
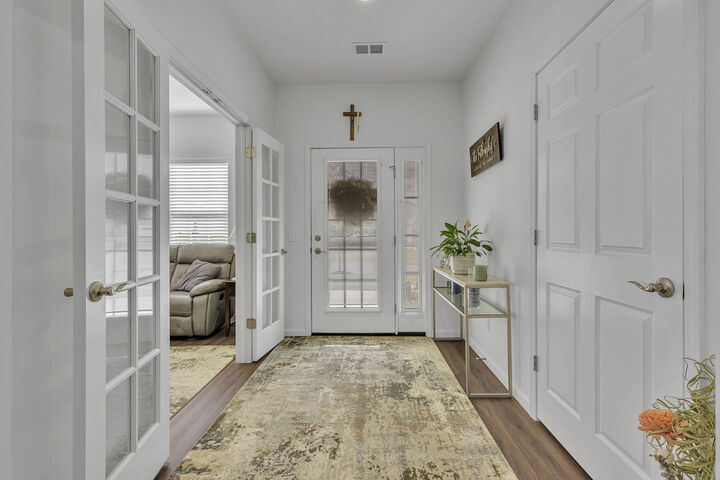
Additional living areas continue the attractive flooring theme with LifeProof luxury vinyl, offering durability and visual continuity. A sliding door brings in natural light and leads directly to the concrete patio, creating a seamless connection between indoor and outdoor spaces.
The bedrooms feature upgraded carpet, adding warmth and comfort underfoot.
The bathrooms are finished with attractive and functional details, including a walk-in shower, ceramic tile backsplash, and LifeProof vinyl non-slip flooring. These spaces combine style and convenience with surfaces selected for everyday use.
A dedicated laundry area includes wall cabinets for added storage along with LifeProof luxury vinyl flooring, making the space both organized and practical.
Outdoor enjoyment continues on the 10' x 31' concrete patio, complete with a 12' Sunsetter patio awning. This setting offers a comfortable place to relax, unwind, or enjoy time outside with the benefit of added shade.
From the upgraded flooring and carpet to the beautifully enhanced kitchen, bath features, storage details, and inviting patio area, this property presents a well-cared-for and tastefully improved living environment with a strong balance of style, comfort, and functionality.