

Listing Courtesy of: BRIGHT IDX / Listed By: Cg Realty, LLC
1024 Oak Street Coatesville, PA 19320
Coming Soon
$325,000 (USD)
OPEN HOUSE TIMES
-
OPENFri, Oct 24:30 pm - 6:30 pm
-
OPENSat, Oct 311:00 am - 1:00 pm
-
OPENSun, Oct 410:30 am - 12 noon
show more
Description
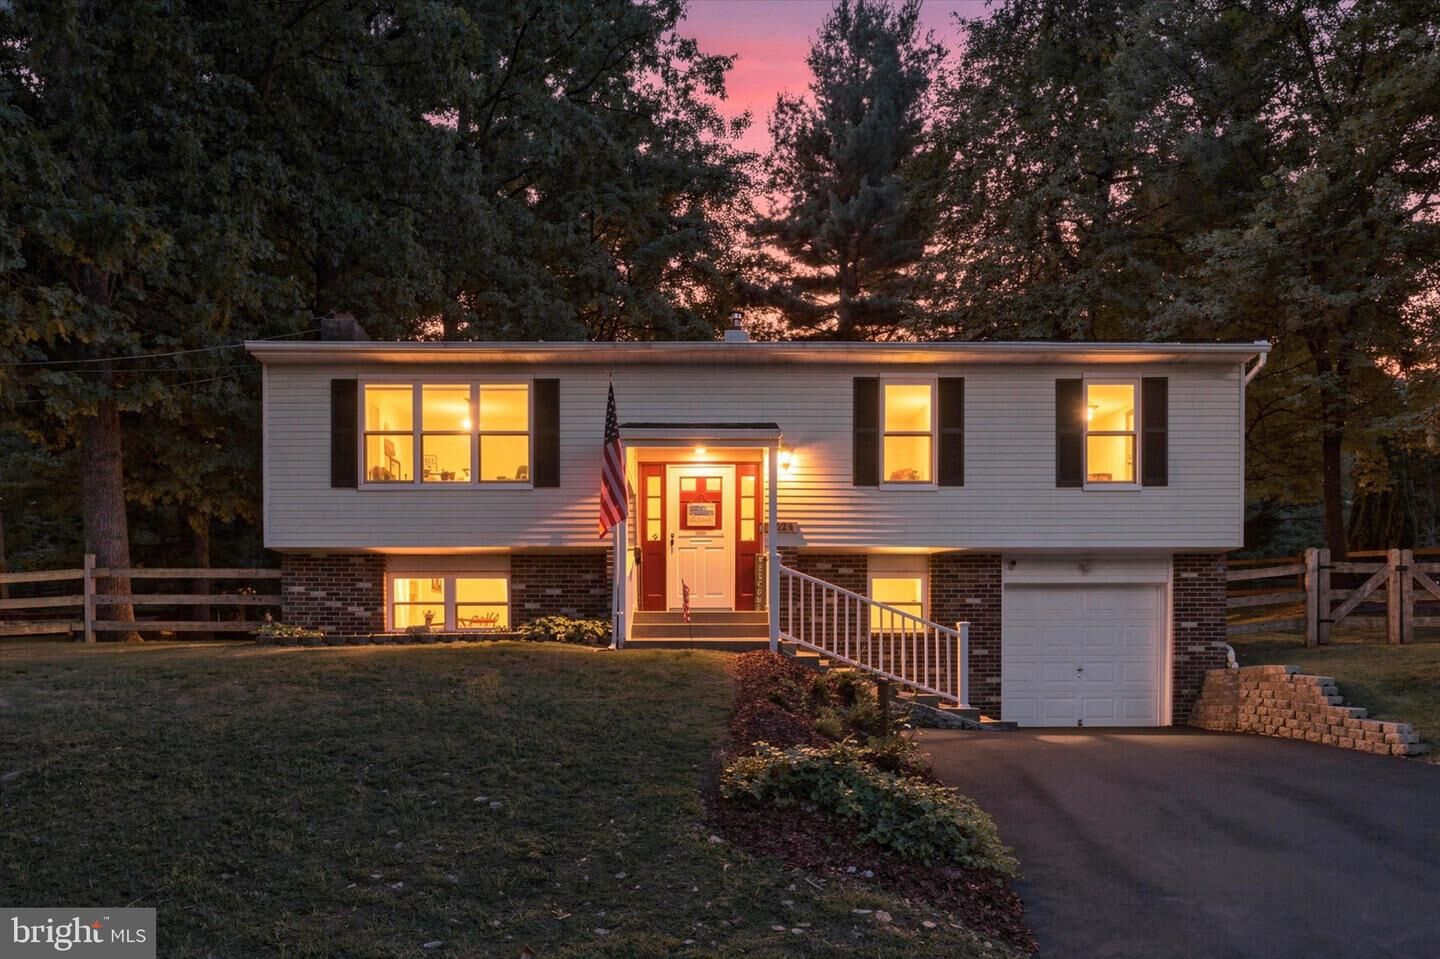
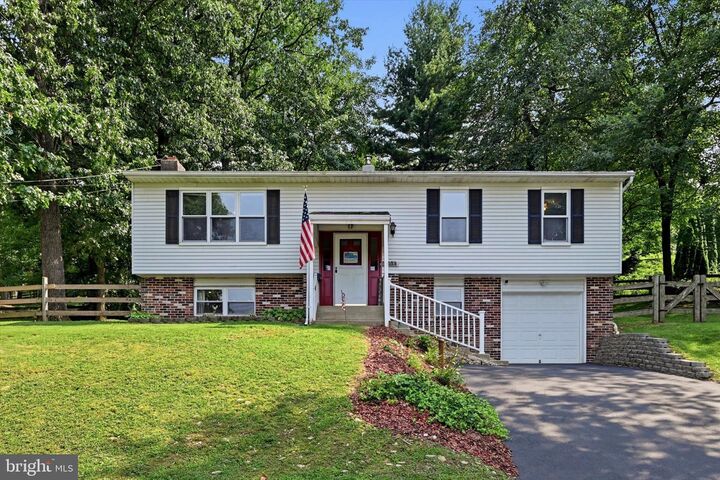
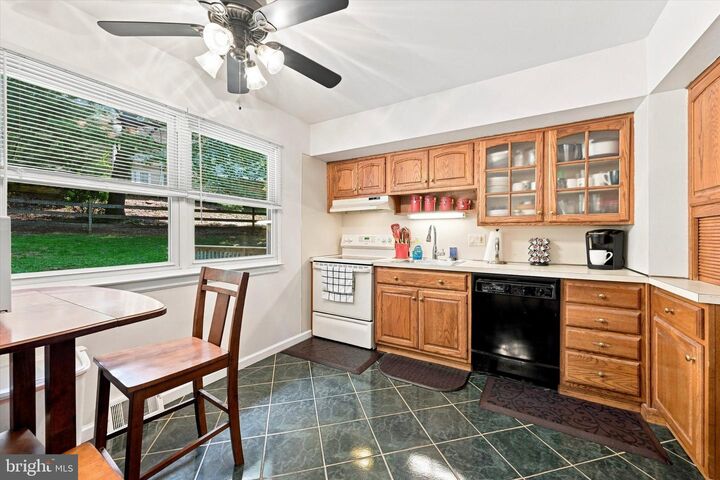
Step inside to a bright, welcoming main level featuring hardwood floors and plenty of natural light. The spacious living room flows into the dining area and eat-in kitchen, creating an easy layout for everyday living and entertaining. Down the hall are three bedrooms and two full bathrooms—a hall bath and a private en-suite bath in the primary bedroom.But the space doesn't stop there. The finished lower level feels like an extension of the home, with a large family room centered around a fireplace—the perfect spot for movie nights, entertaining, or simply relaxing. An additional flex room gives you options for a home office, den, guest space, workout room, or potential fourth bedroom. You'll also find a convenient half bath, laundry area, and direct access to the one-car garage.And then there's the backyard. A large deck provides plenty of room to grill, dine, and entertain outdoors, while the fully fenced quarter-acre yard offers space that's increasingly hard to find. Add in central A/C, a private driveway, and plenty of storage, and this home delivers the practical features buyers want without sacrificing space.With room to spread out, flexible spaces to make your own, and a backyard you'll actually want to use, 1024 Oak Street is ready for its next chapter!
MLS #:
PACT2136798
PACT2136798
Taxes
$3,951(2026)
$3,951(2026)
Lot Size
10,106 SQFT
10,106 SQFT
Type
Single-Family Home
Single-Family Home
Year Built
1977
1977
Style
Bi-Level
Bi-Level
School District
Coatesville Area
Coatesville Area
County
Chester County
Chester County
Listed By
Allie Rae Insco, Cg Realty, LLC
Source
BRIGHT IDX
Last checked Sep 29 2026 at 12:11 PM GMT+0000
BRIGHT IDX
Last checked Sep 29 2026 at 12:11 PM GMT+0000
Bathroom Details
- Full Bathrooms: 2
- Half Bathroom: 1
Interior Features
- Dishwasher
- Disposal
- Refrigerator
- Kitchen - Eat-In
- Stove
- Attic
- Ceiling Fan(s)
- Bathroom - Soaking Tub
Lot Information
- Trees/Wooded
- Backs to Trees
Property Features
- Above Grade
- Below Grade
- Foundation: Concrete Perimeter
- Foundation: Active Radon Mitigation
Heating and Cooling
- Forced Air
- Central A/C
Basement Information
- Fully Finished
- Windows
- Full
- Garage Access
Flooring
- Hardwood
- Carpet
- Ceramic Tile
Exterior Features
- Vinyl Siding
- Aluminum Siding
- Roof: Shingle
Utility Information
- Sewer: Public Sewer
- Fuel: Oil
School Information
- Elementary School: Caln Eleme
- Middle School: Scott
- High School: Coatesville Area Senior
Parking
- Asphalt Driveway
Stories
- 2
Living Area
- 2,206 sqft
Location
Estimated Monthly Mortgage Payment
*Based on Fixed Interest Rate withe a 30 year term, principal and interest only
Listing price
Down payment
%
Interest rate
%Mortgage calculator estimates are provided by CENTURY 21 Real Estate LLC and are intended for information use only. Your payments may be higher or lower and all loans are subject to credit approval.
Disclaimer: Copyright 2026 Bright MLS IDX. All rights reserved. This information is deemed reliable, but not guaranteed. The information being provided is for consumers’ personal, non-commercial use and may not be used for any purpose other than to identify prospective properties consumers may be interested in purchasing. Data last updated 9/29/26 05:11


